Testing Services
Send a sample
Get a measurement report
Tough Measurement Challenges. We Take Them On
Send a sample
Get a measurement report
Share your challenge
Get a measurement plan
Share your requirements
Get a custom system
Choose a platform
Get an application-ready system
Precision 2D measurement for cameras, displays, and optical components — from lab characterization to in-line production testing
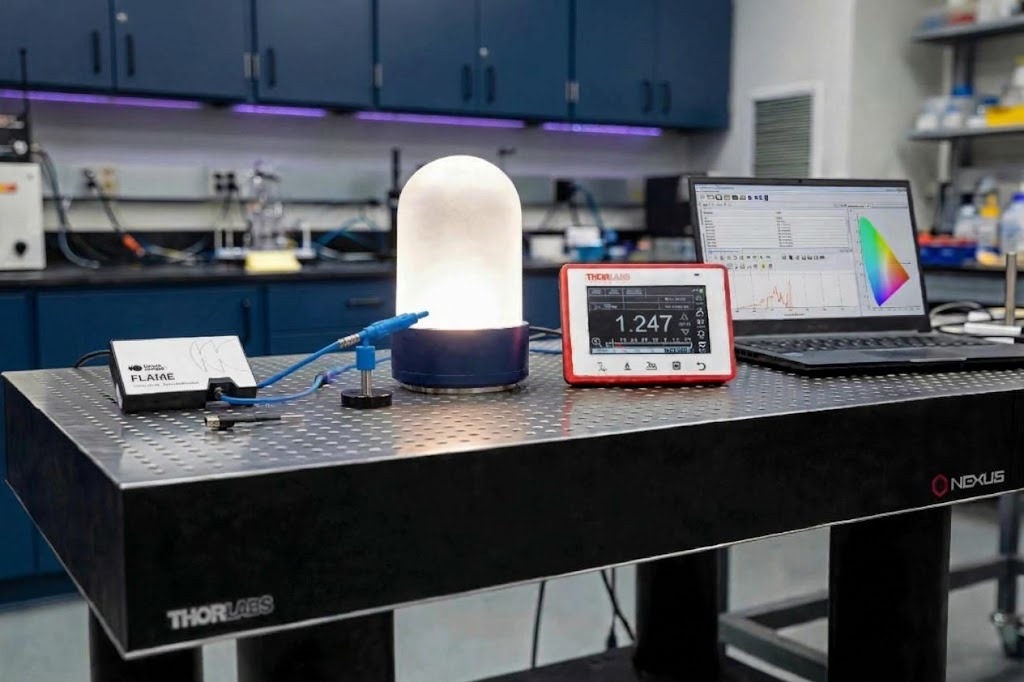
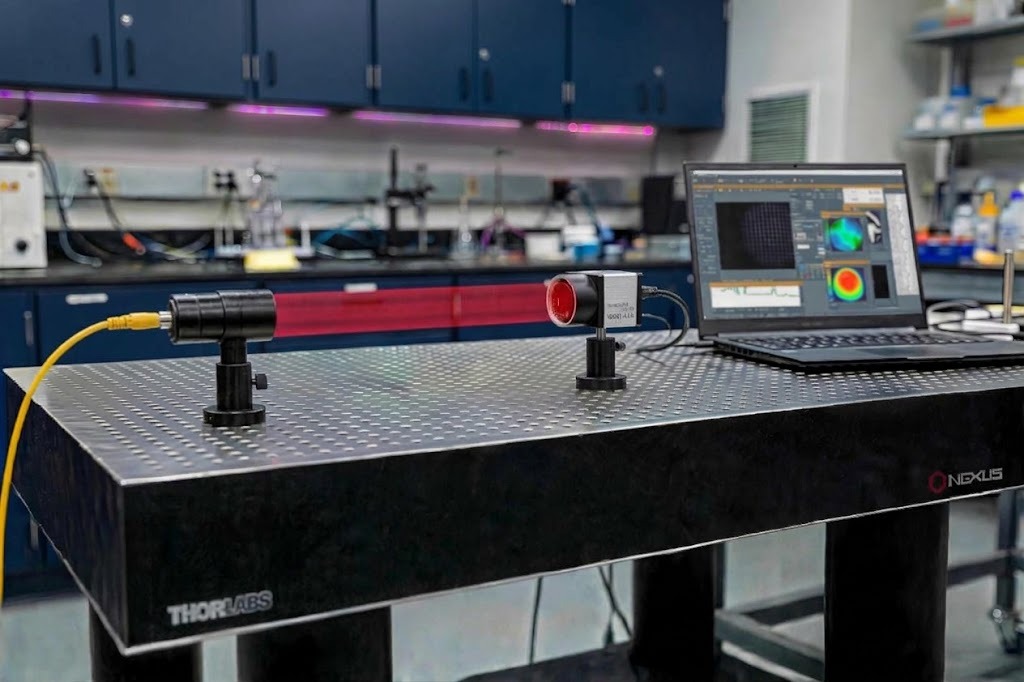
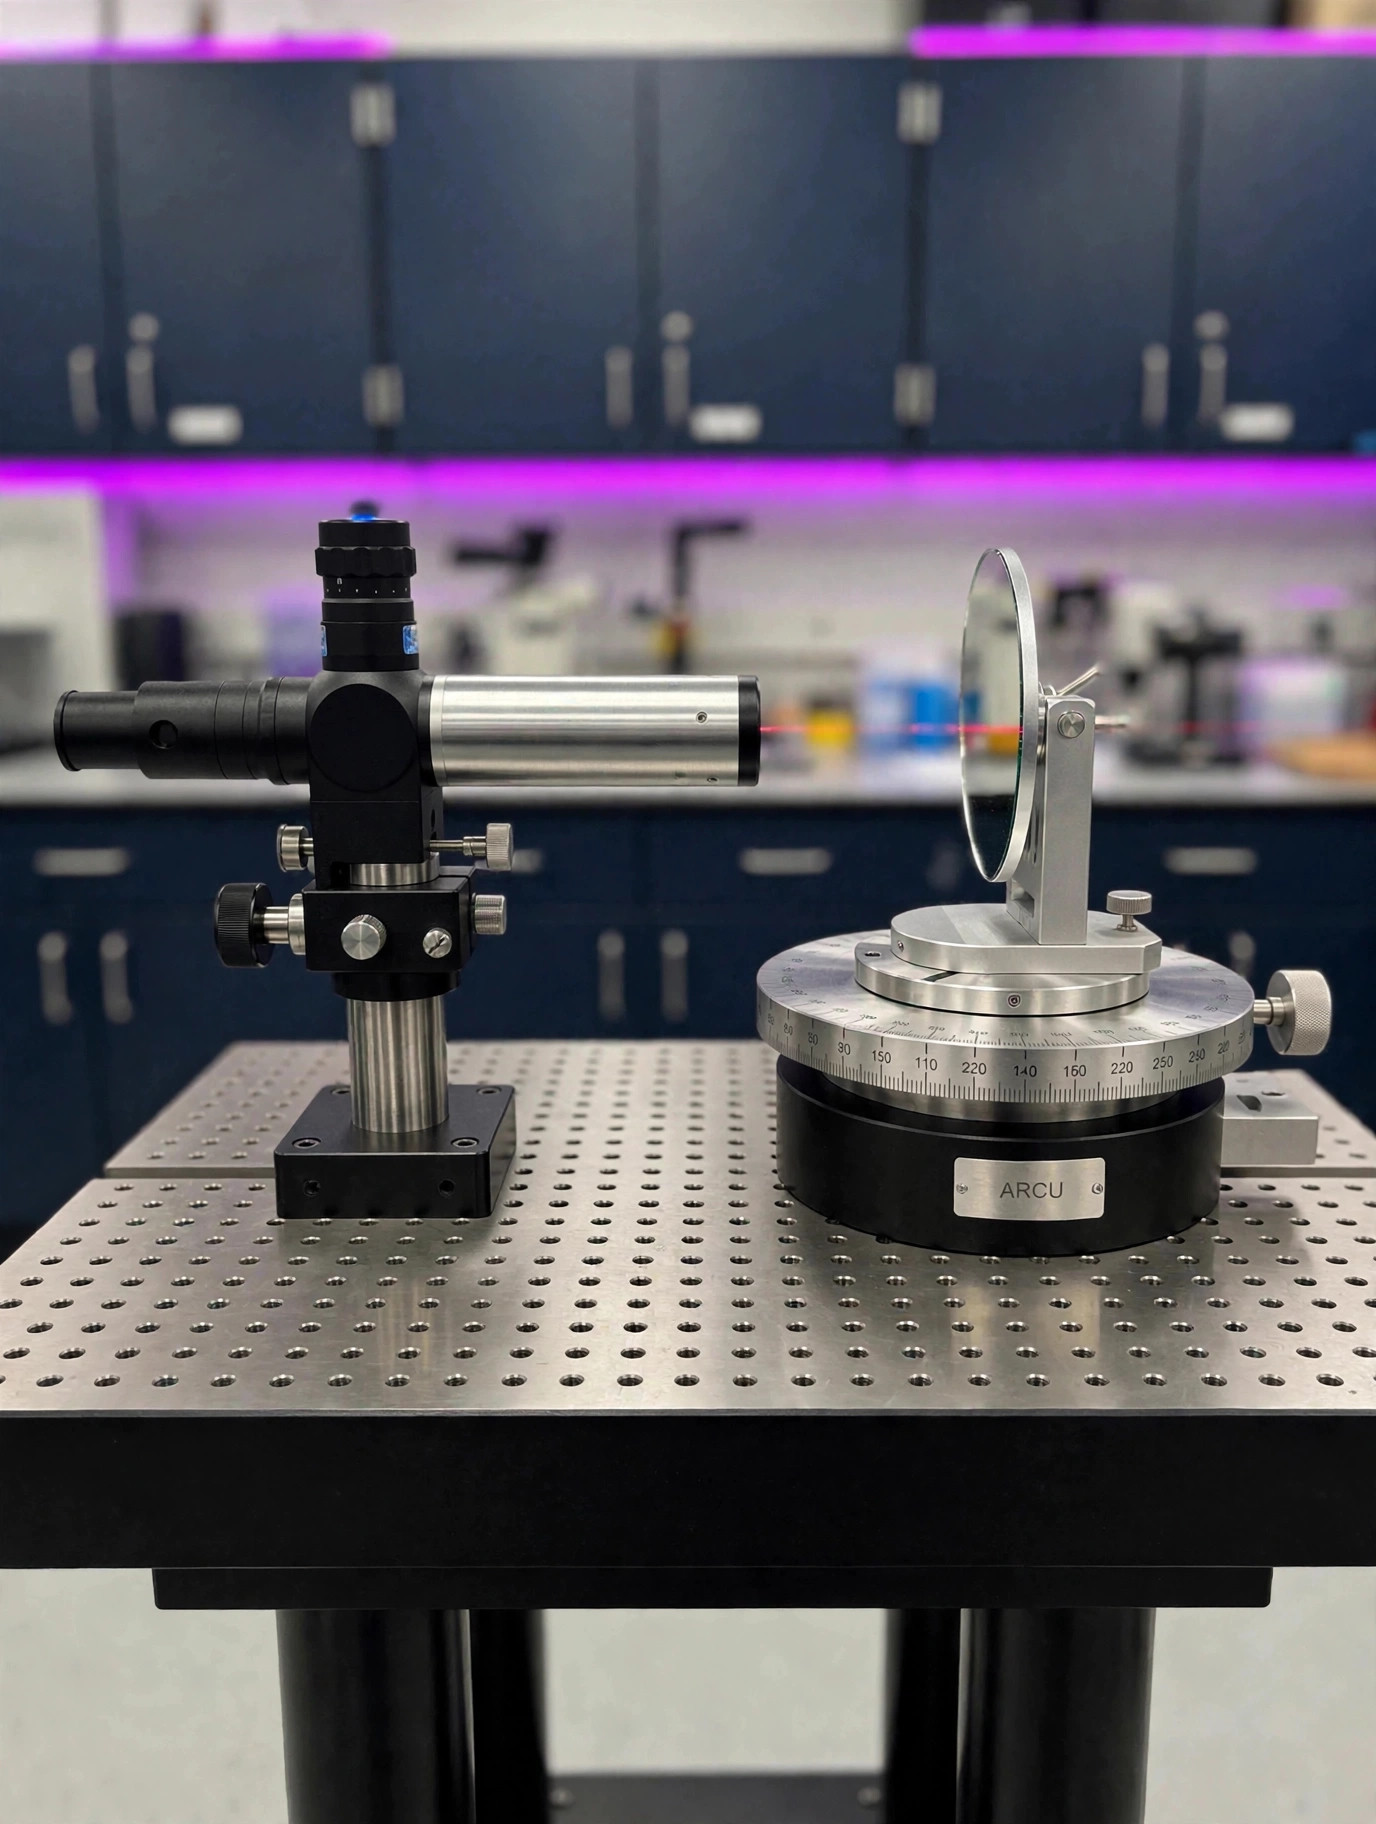
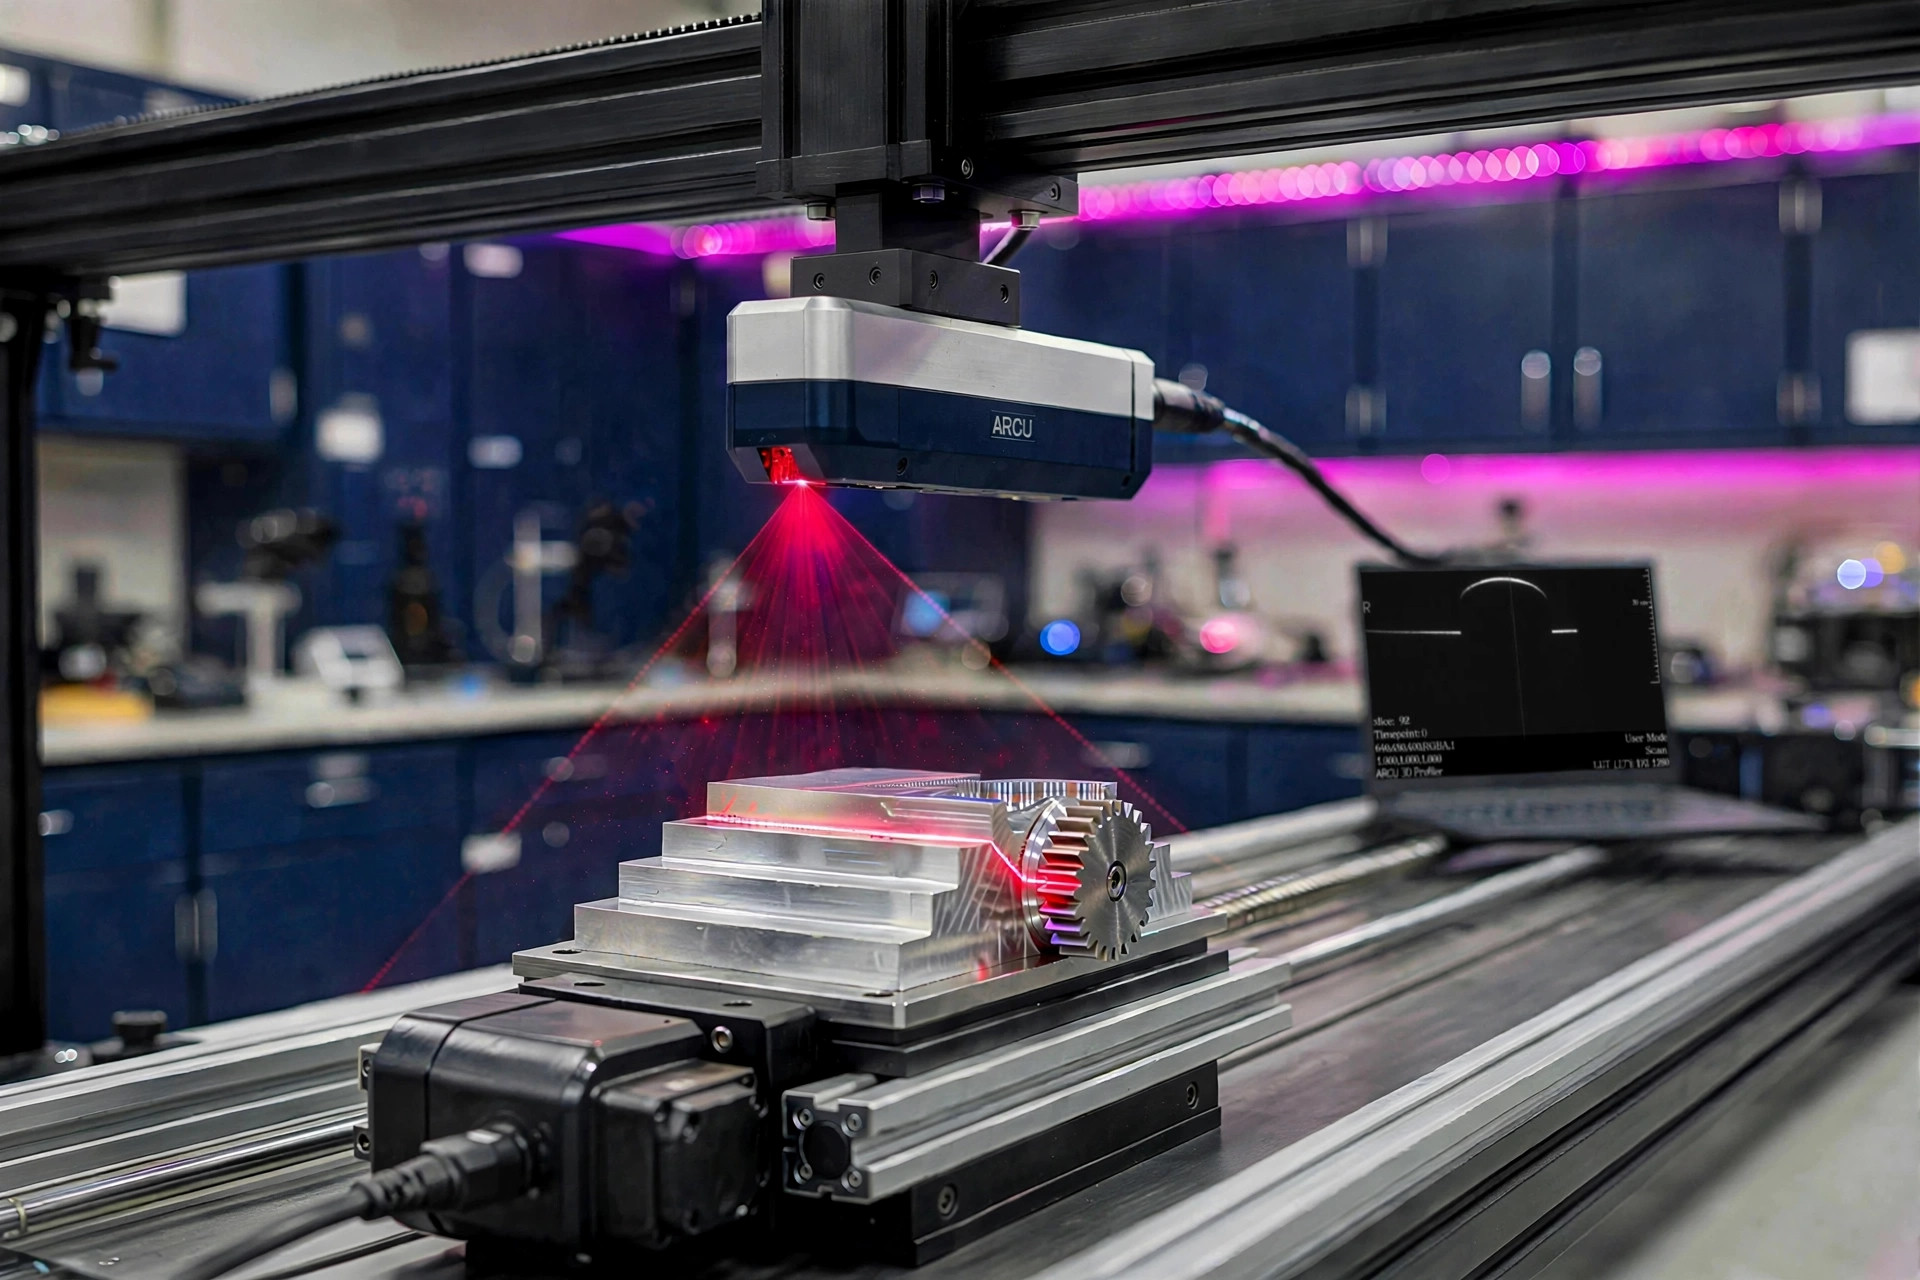
Precision 3D measurement for complex geometries — laser-line scanning, structured light, and OCT, from lab to production
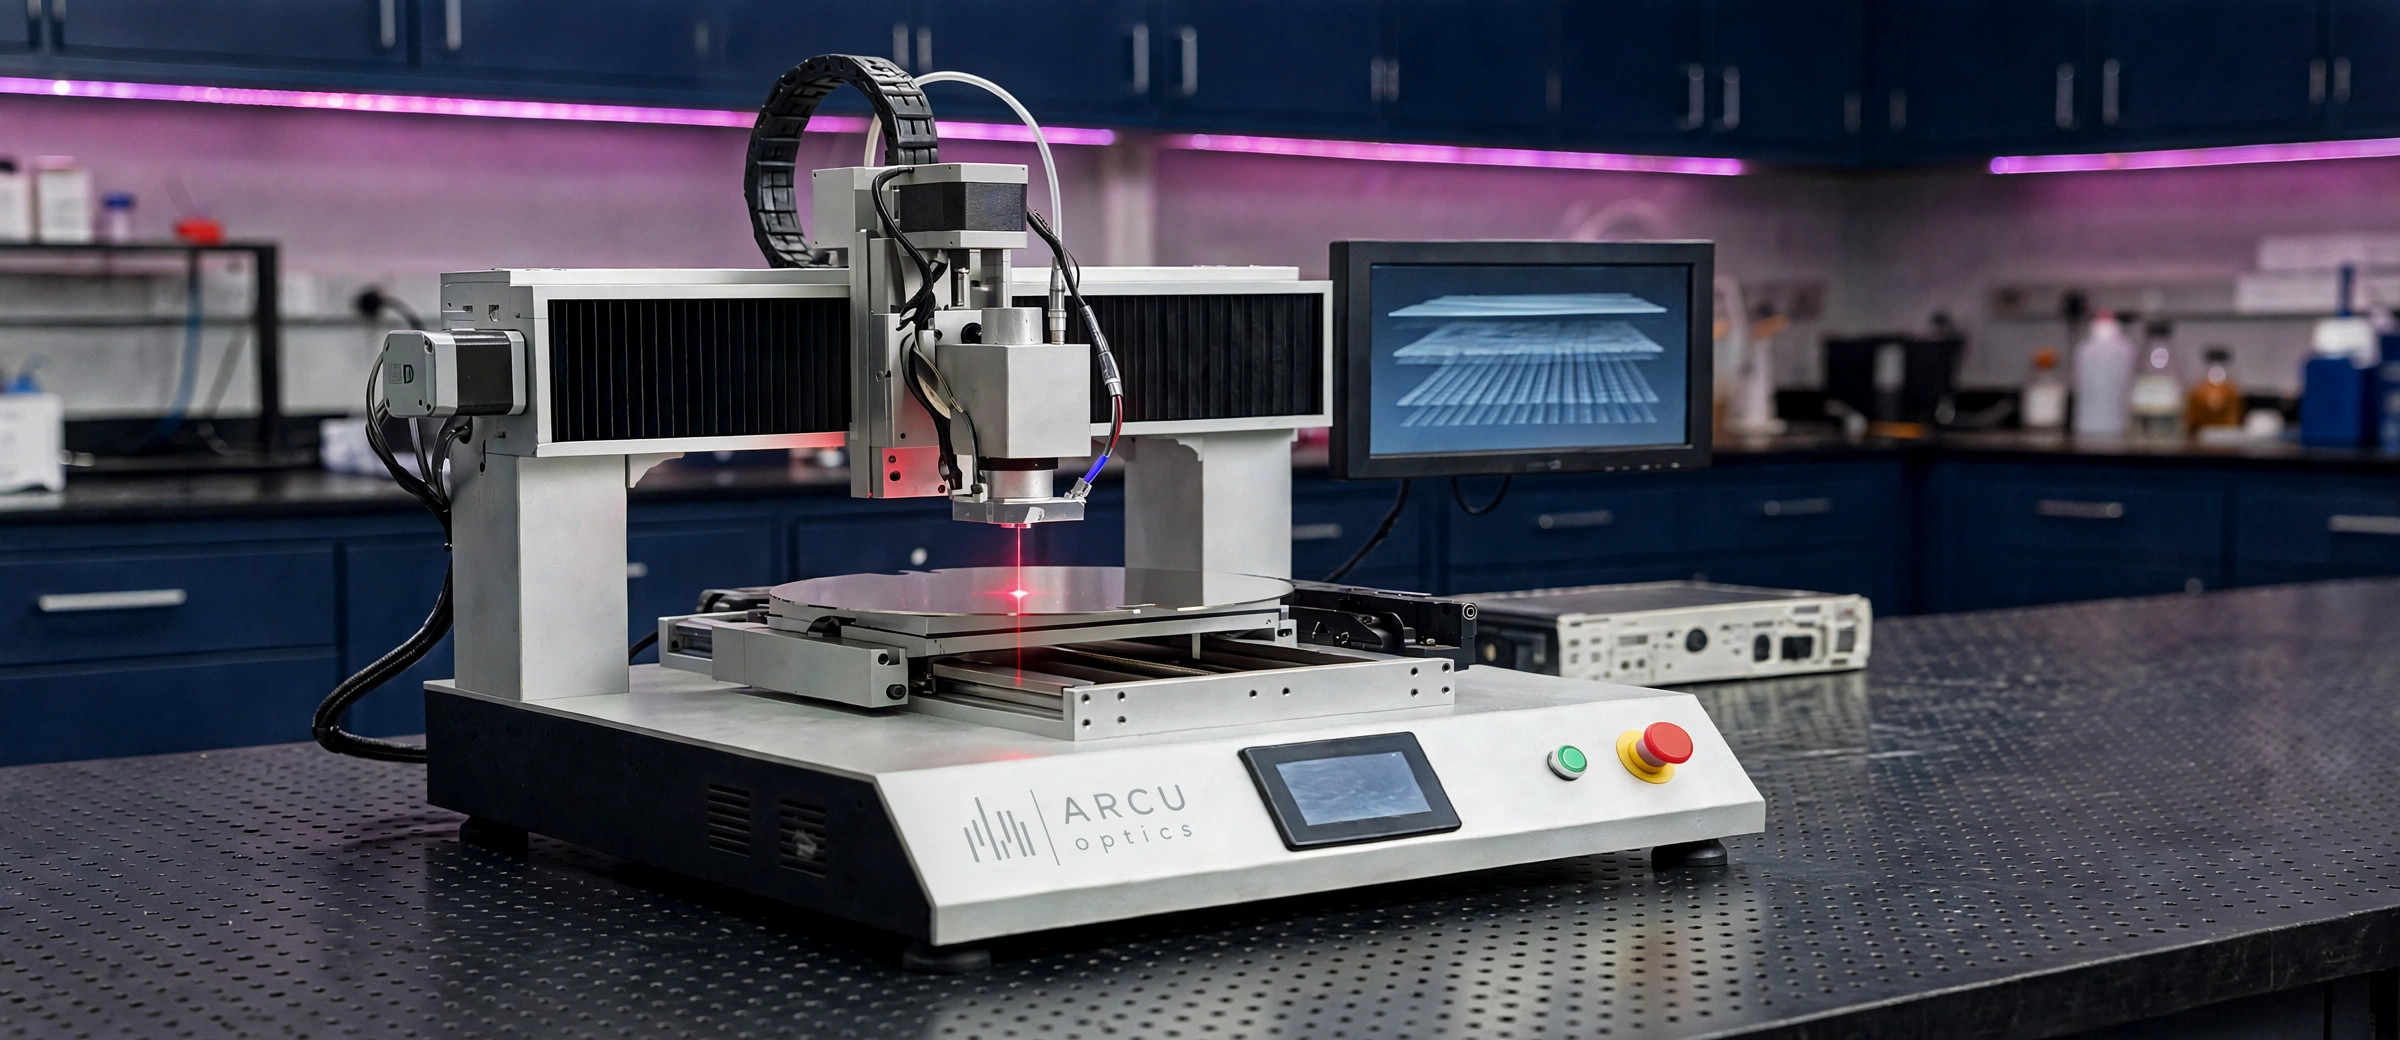
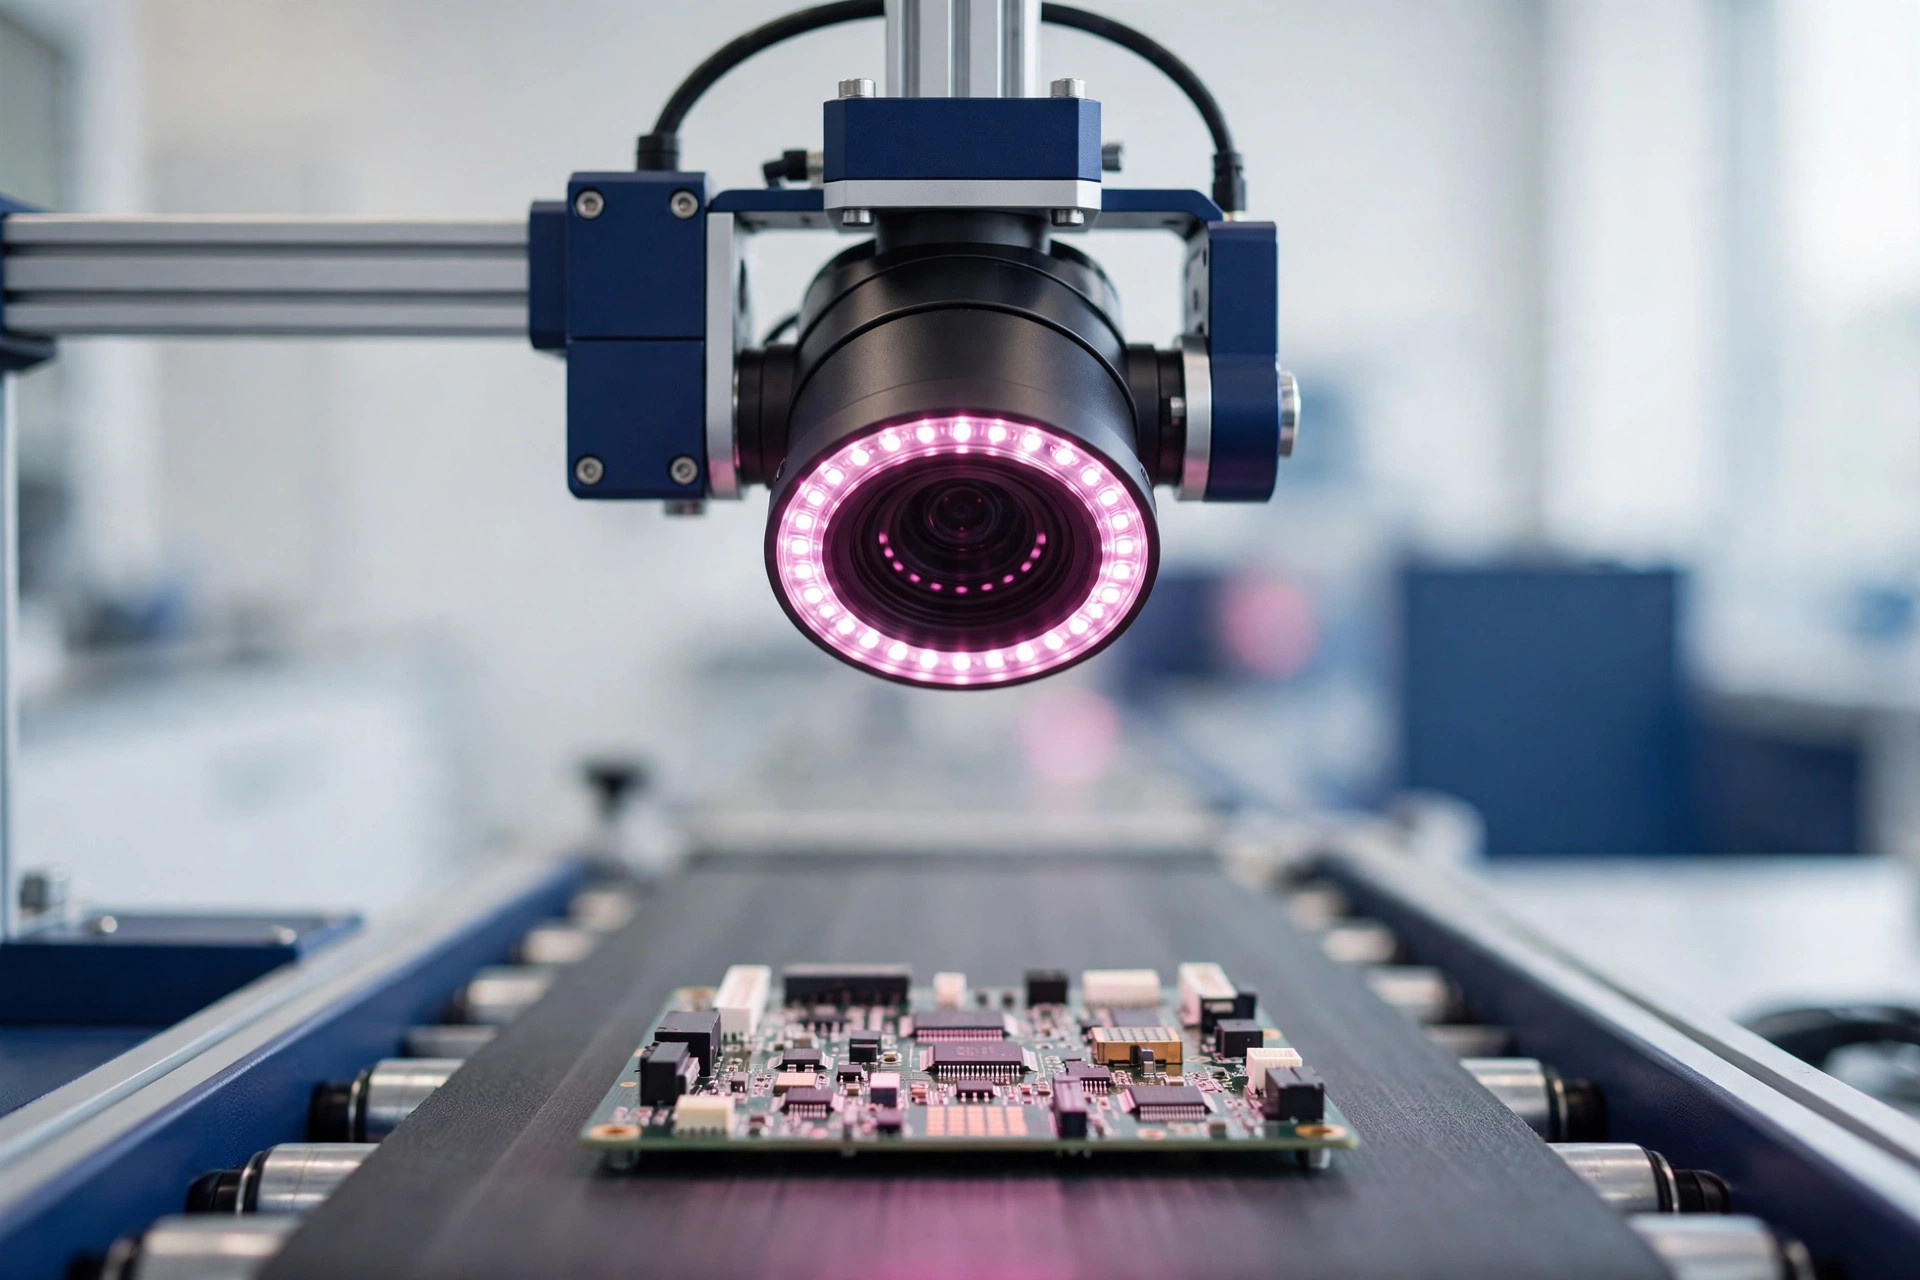
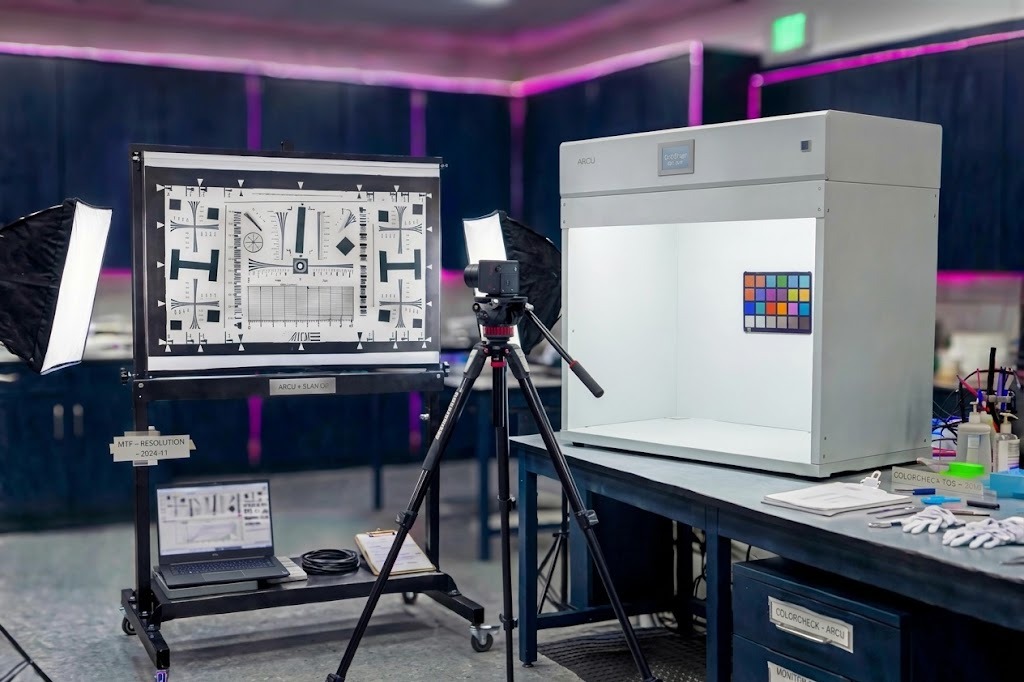
Camera and imaging-system testing for machine-vision lines, inspection cameras and product development
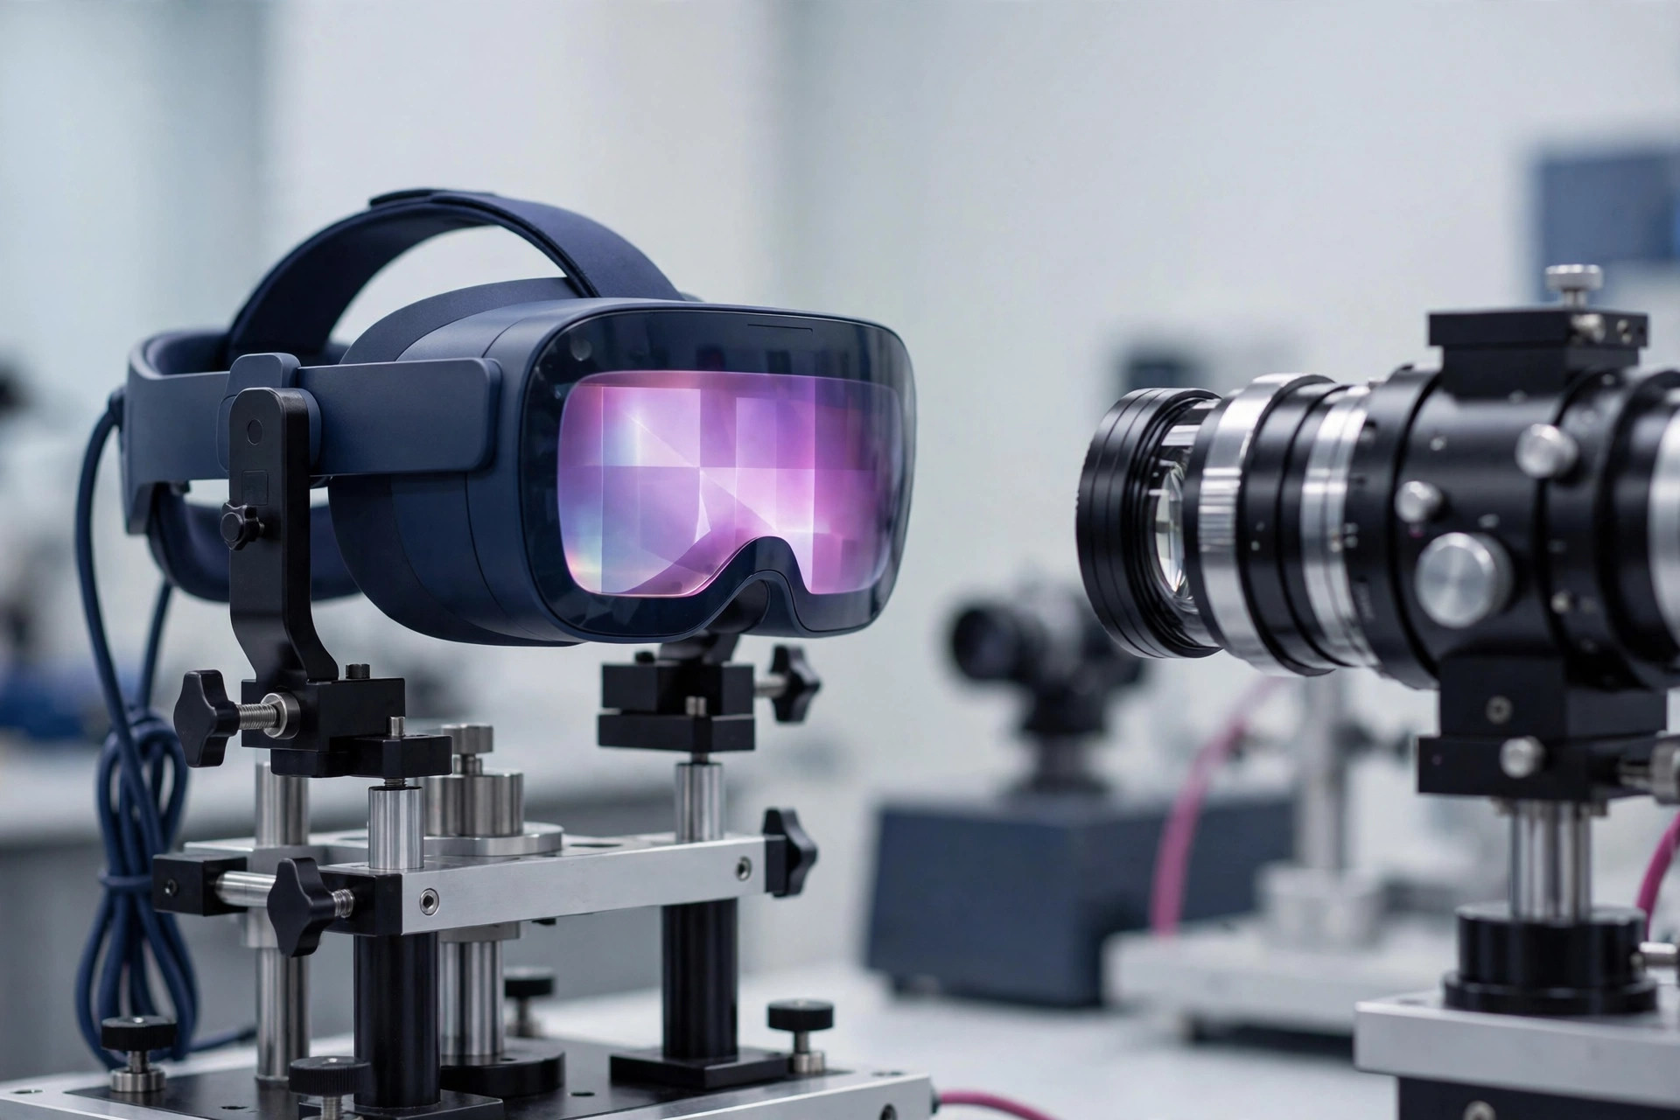
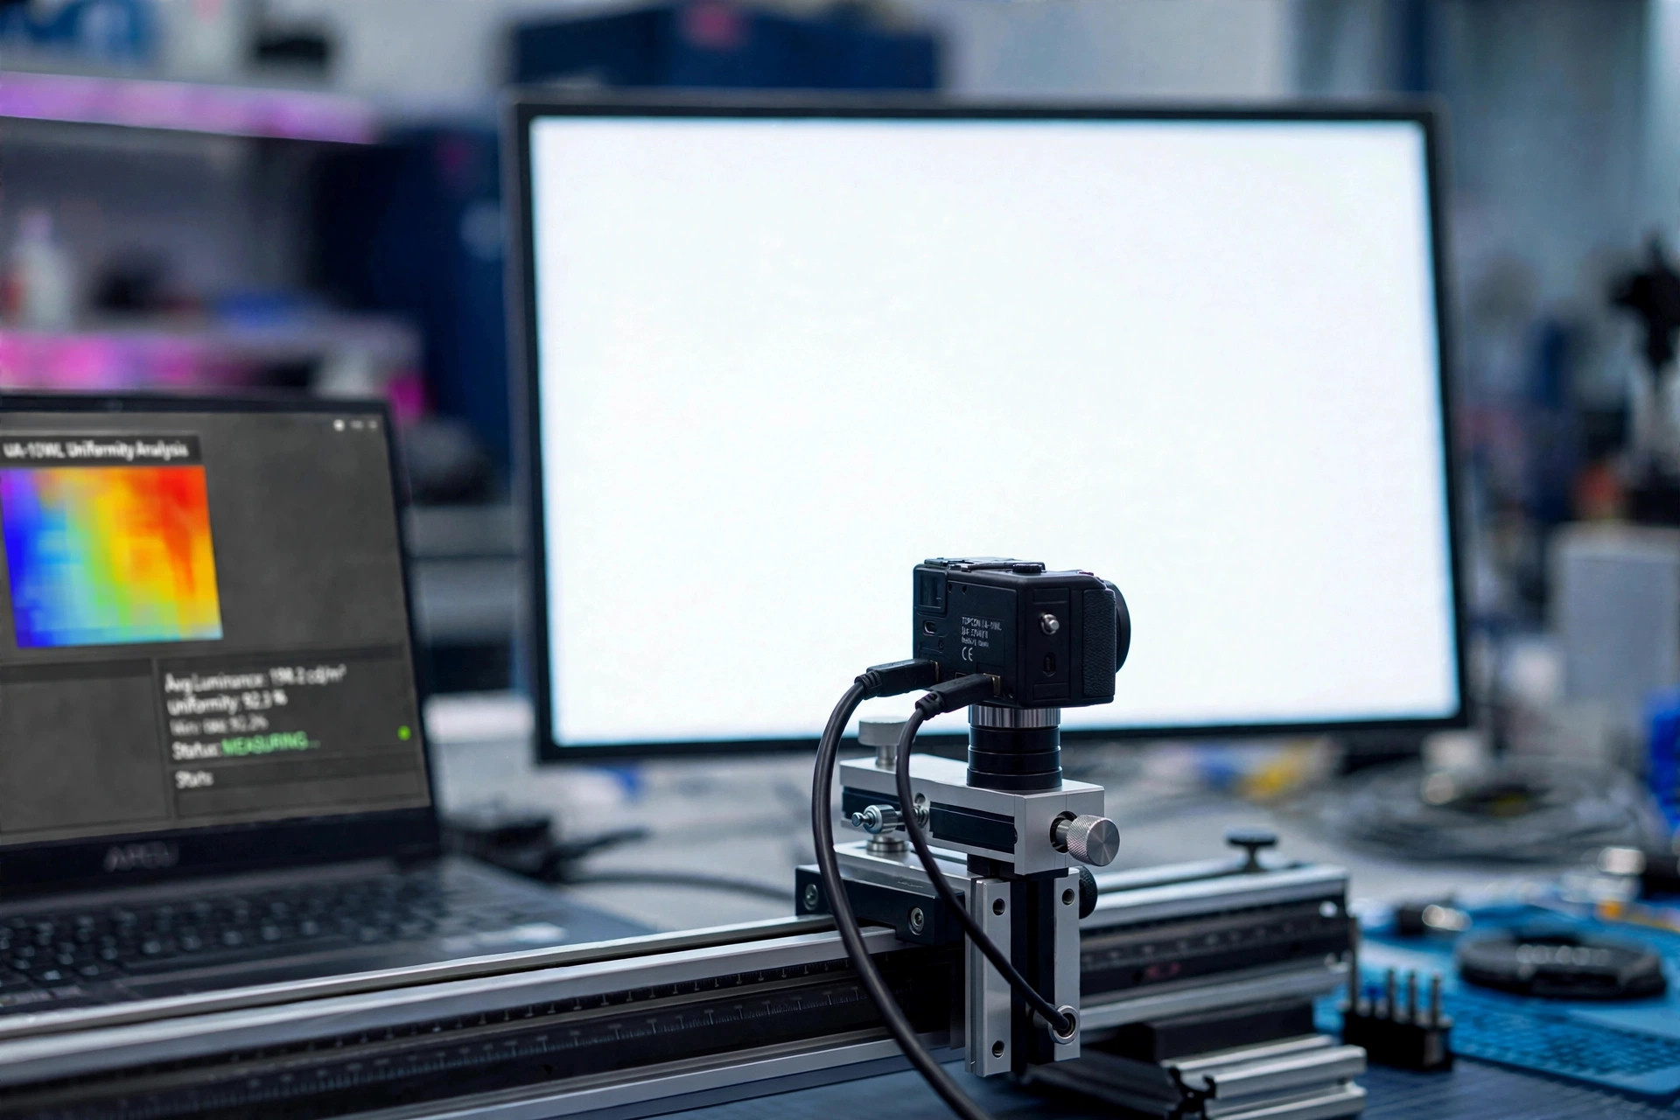
Display uniformity and image-quality measurement for headsets and near-eye optical systems
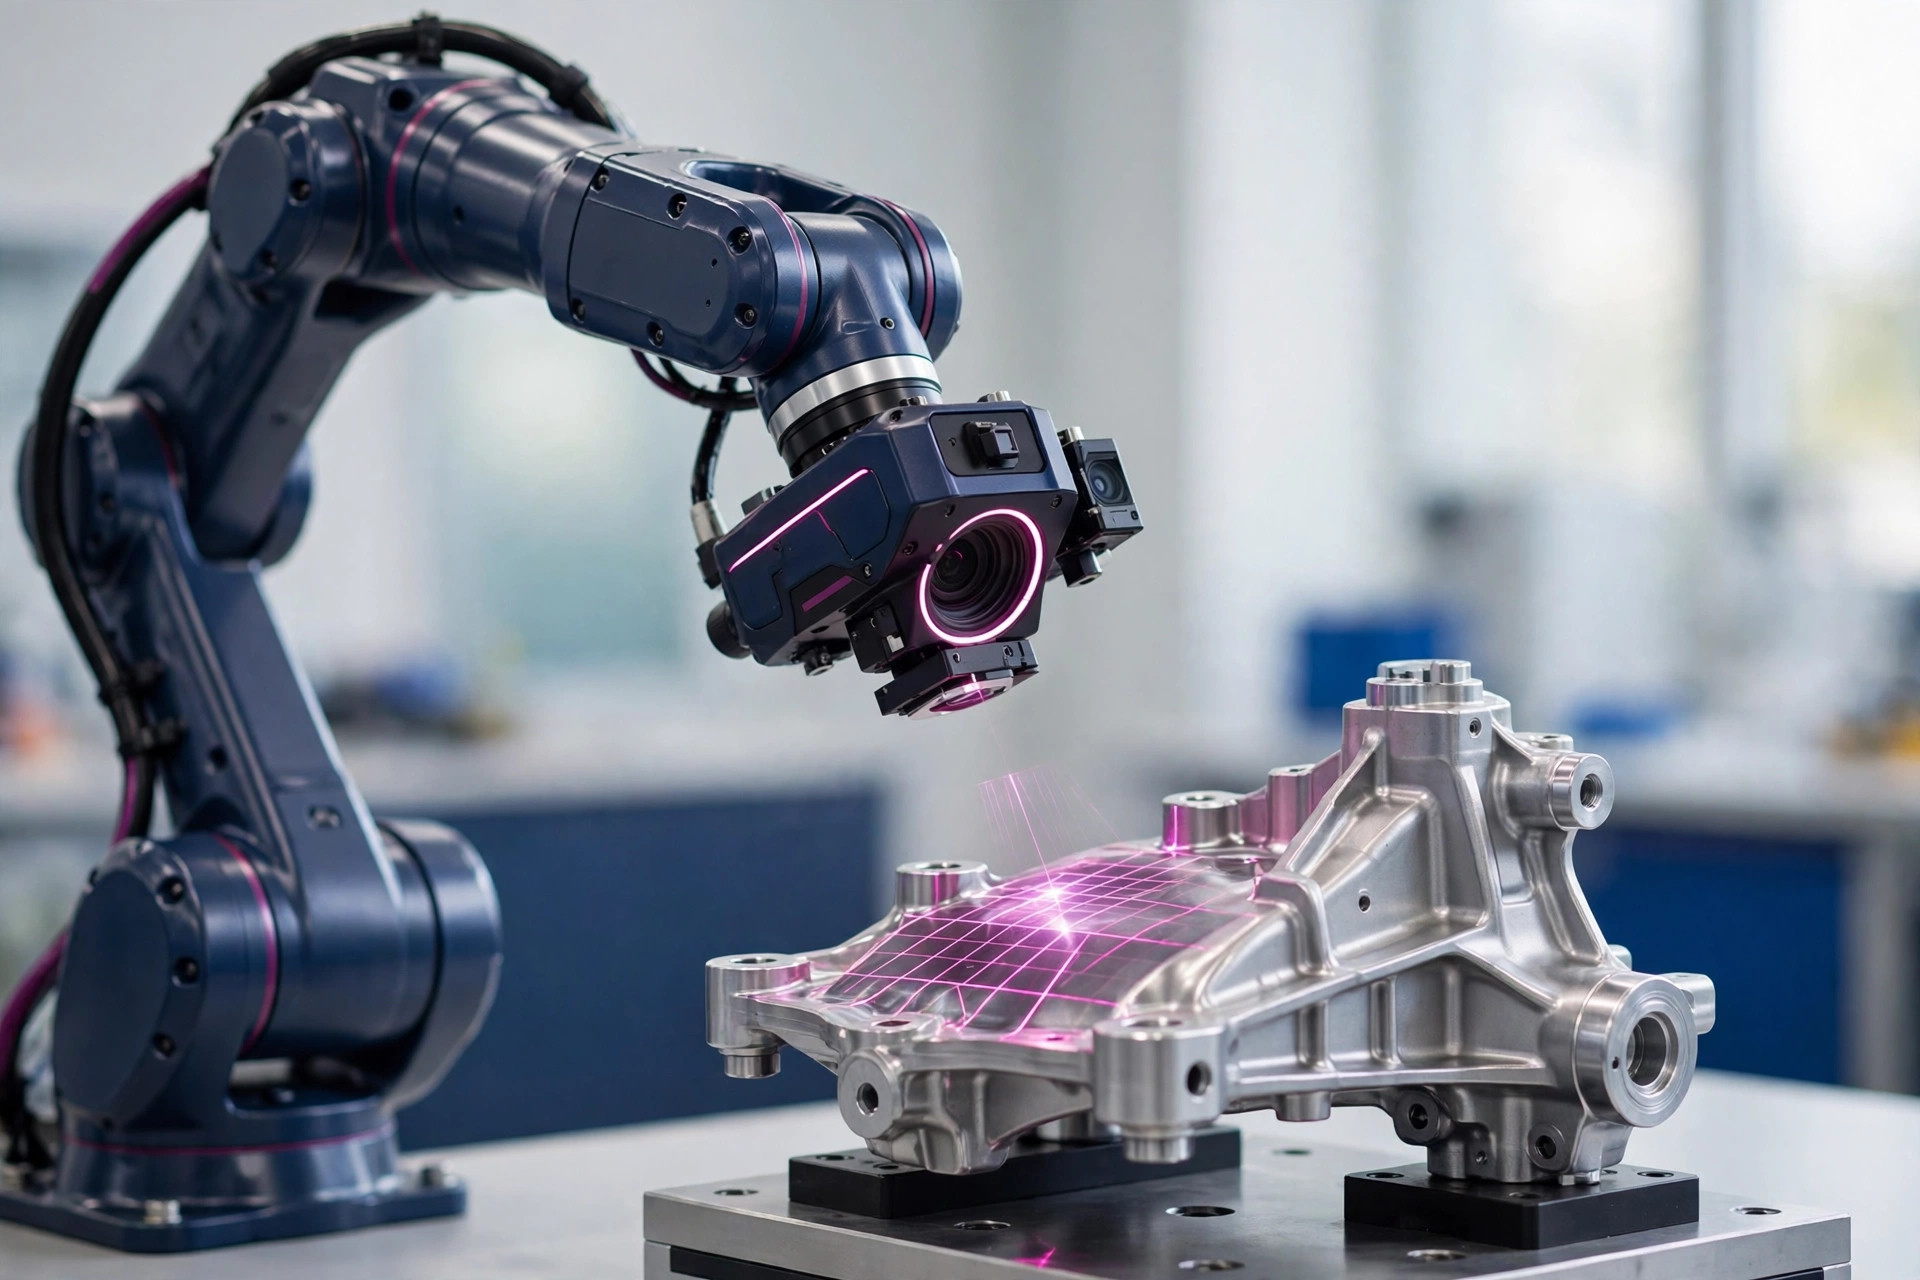
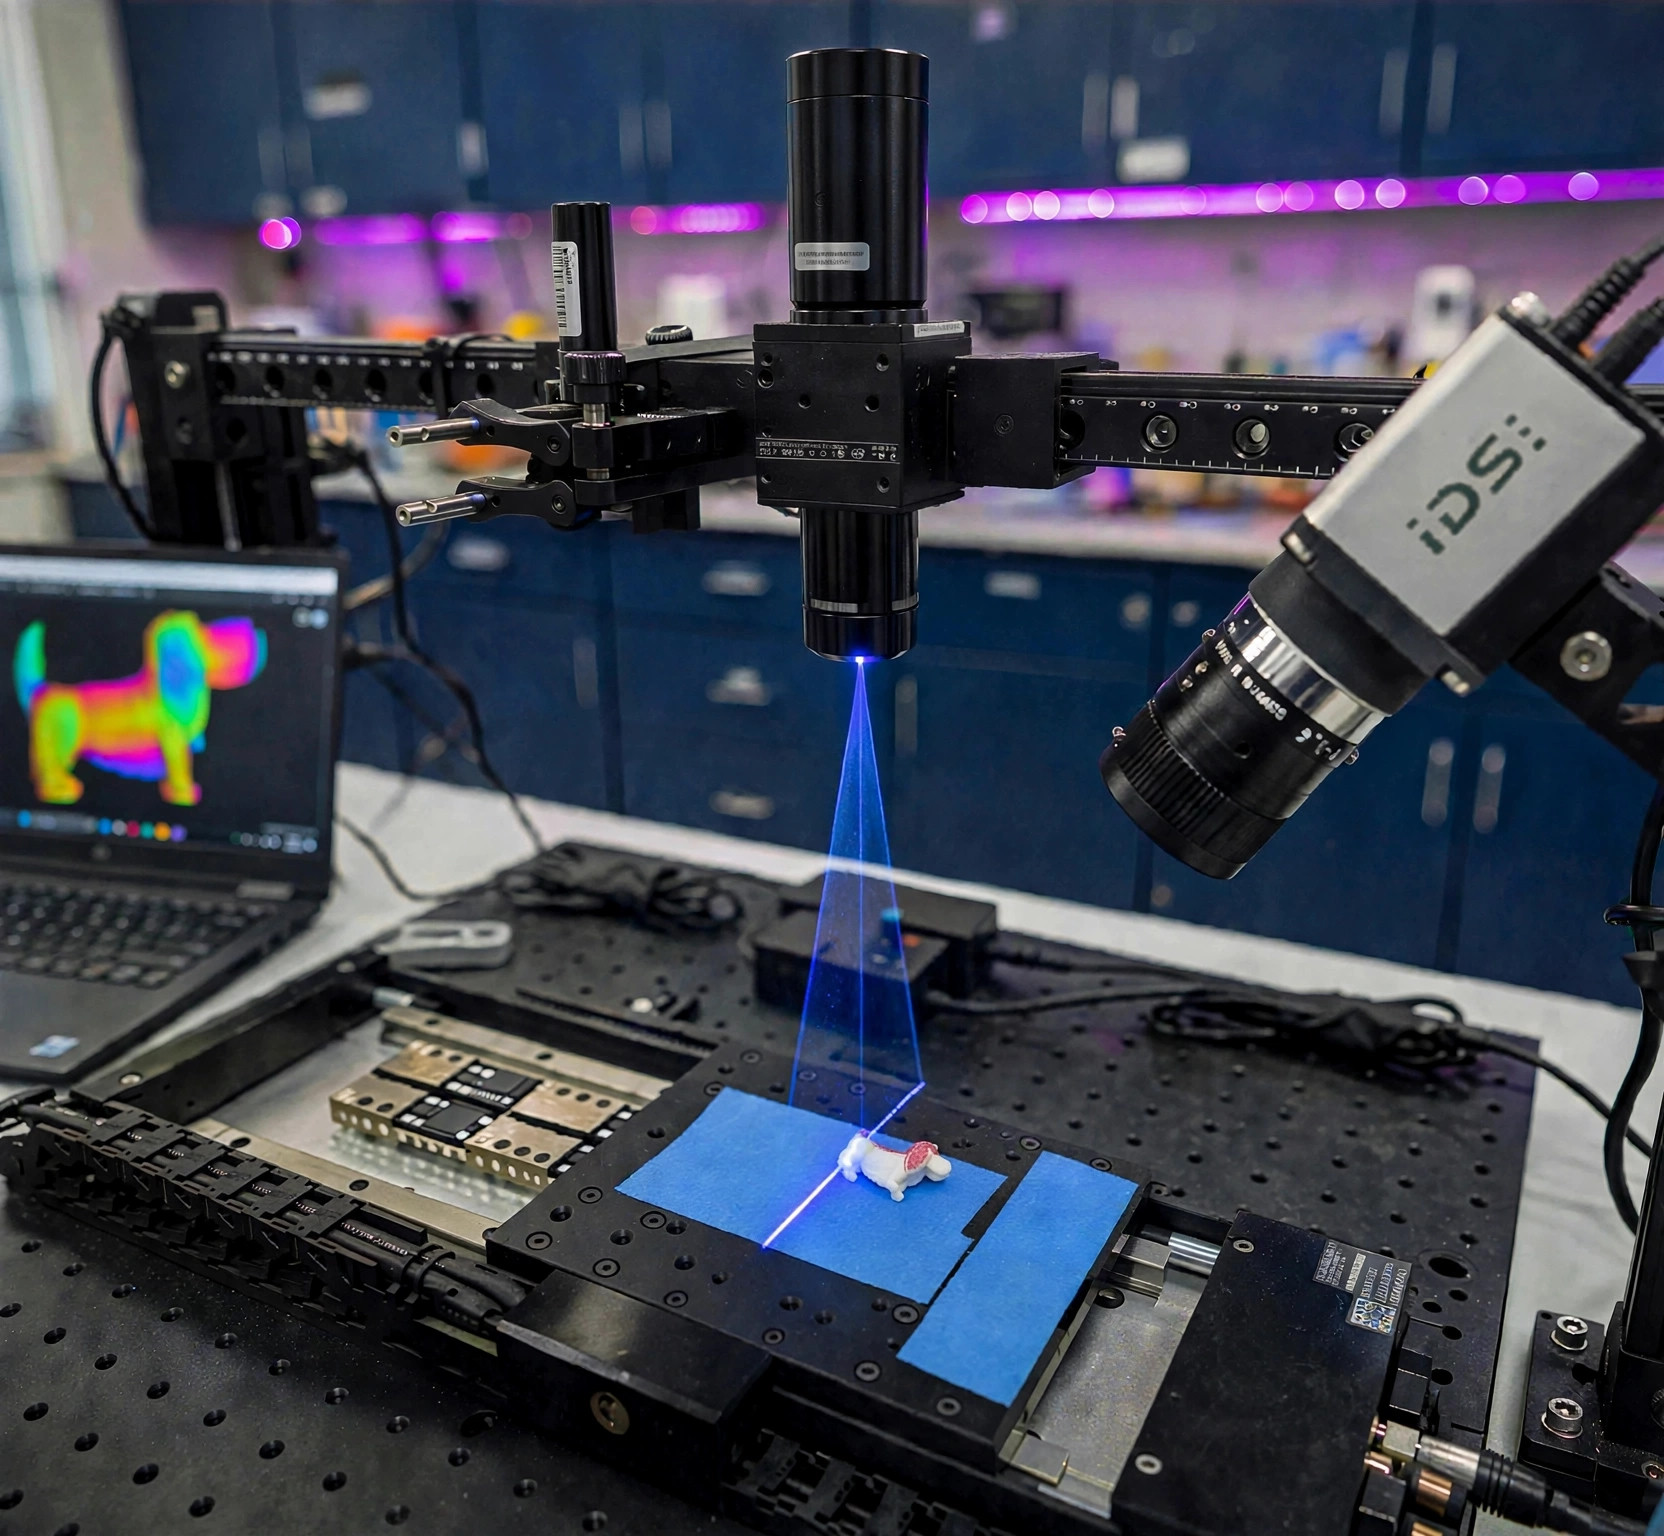
Laser-line and 3D scanning for dimensional inspection of parts, profiles and assemblies
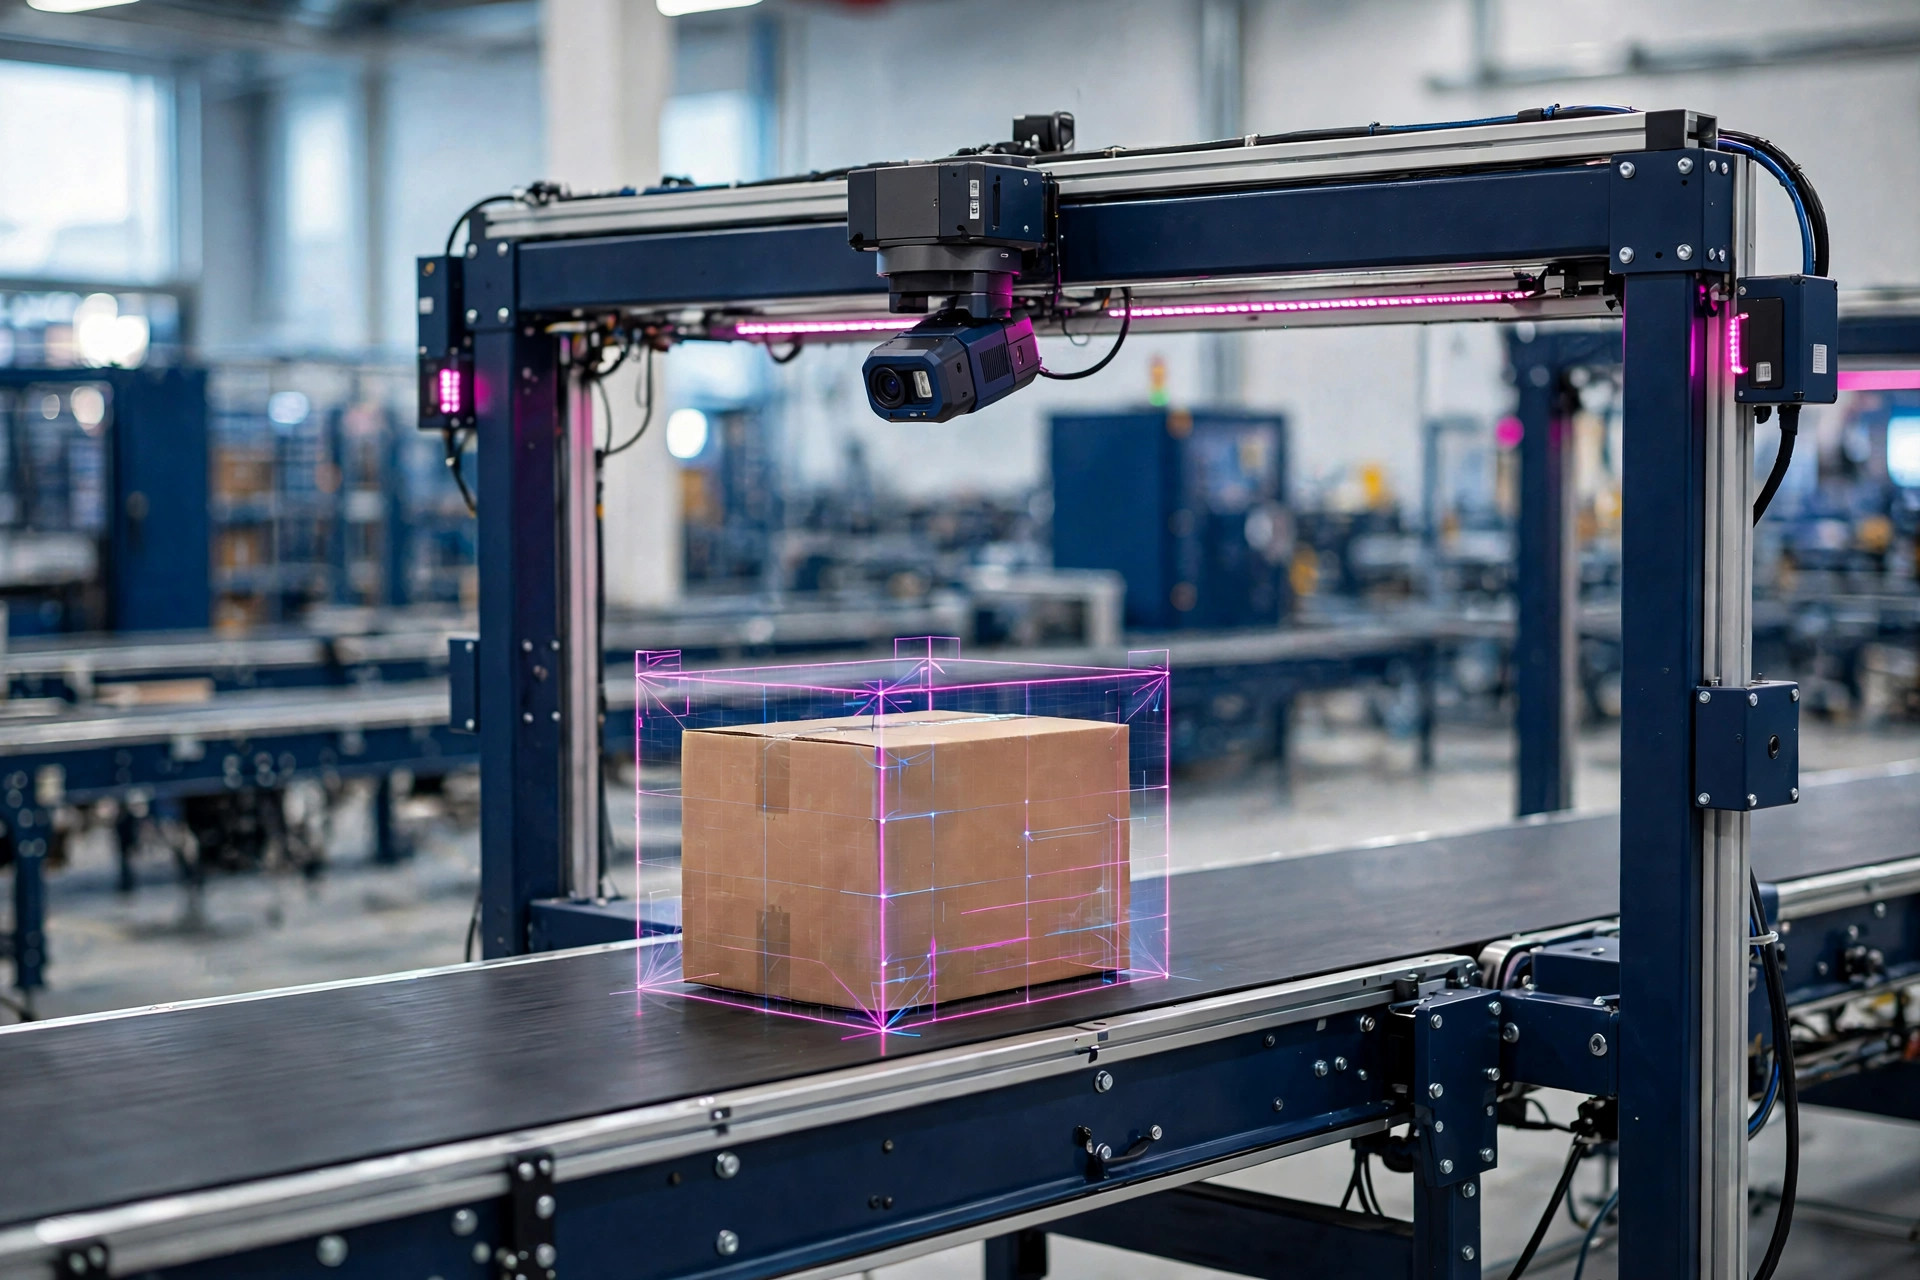
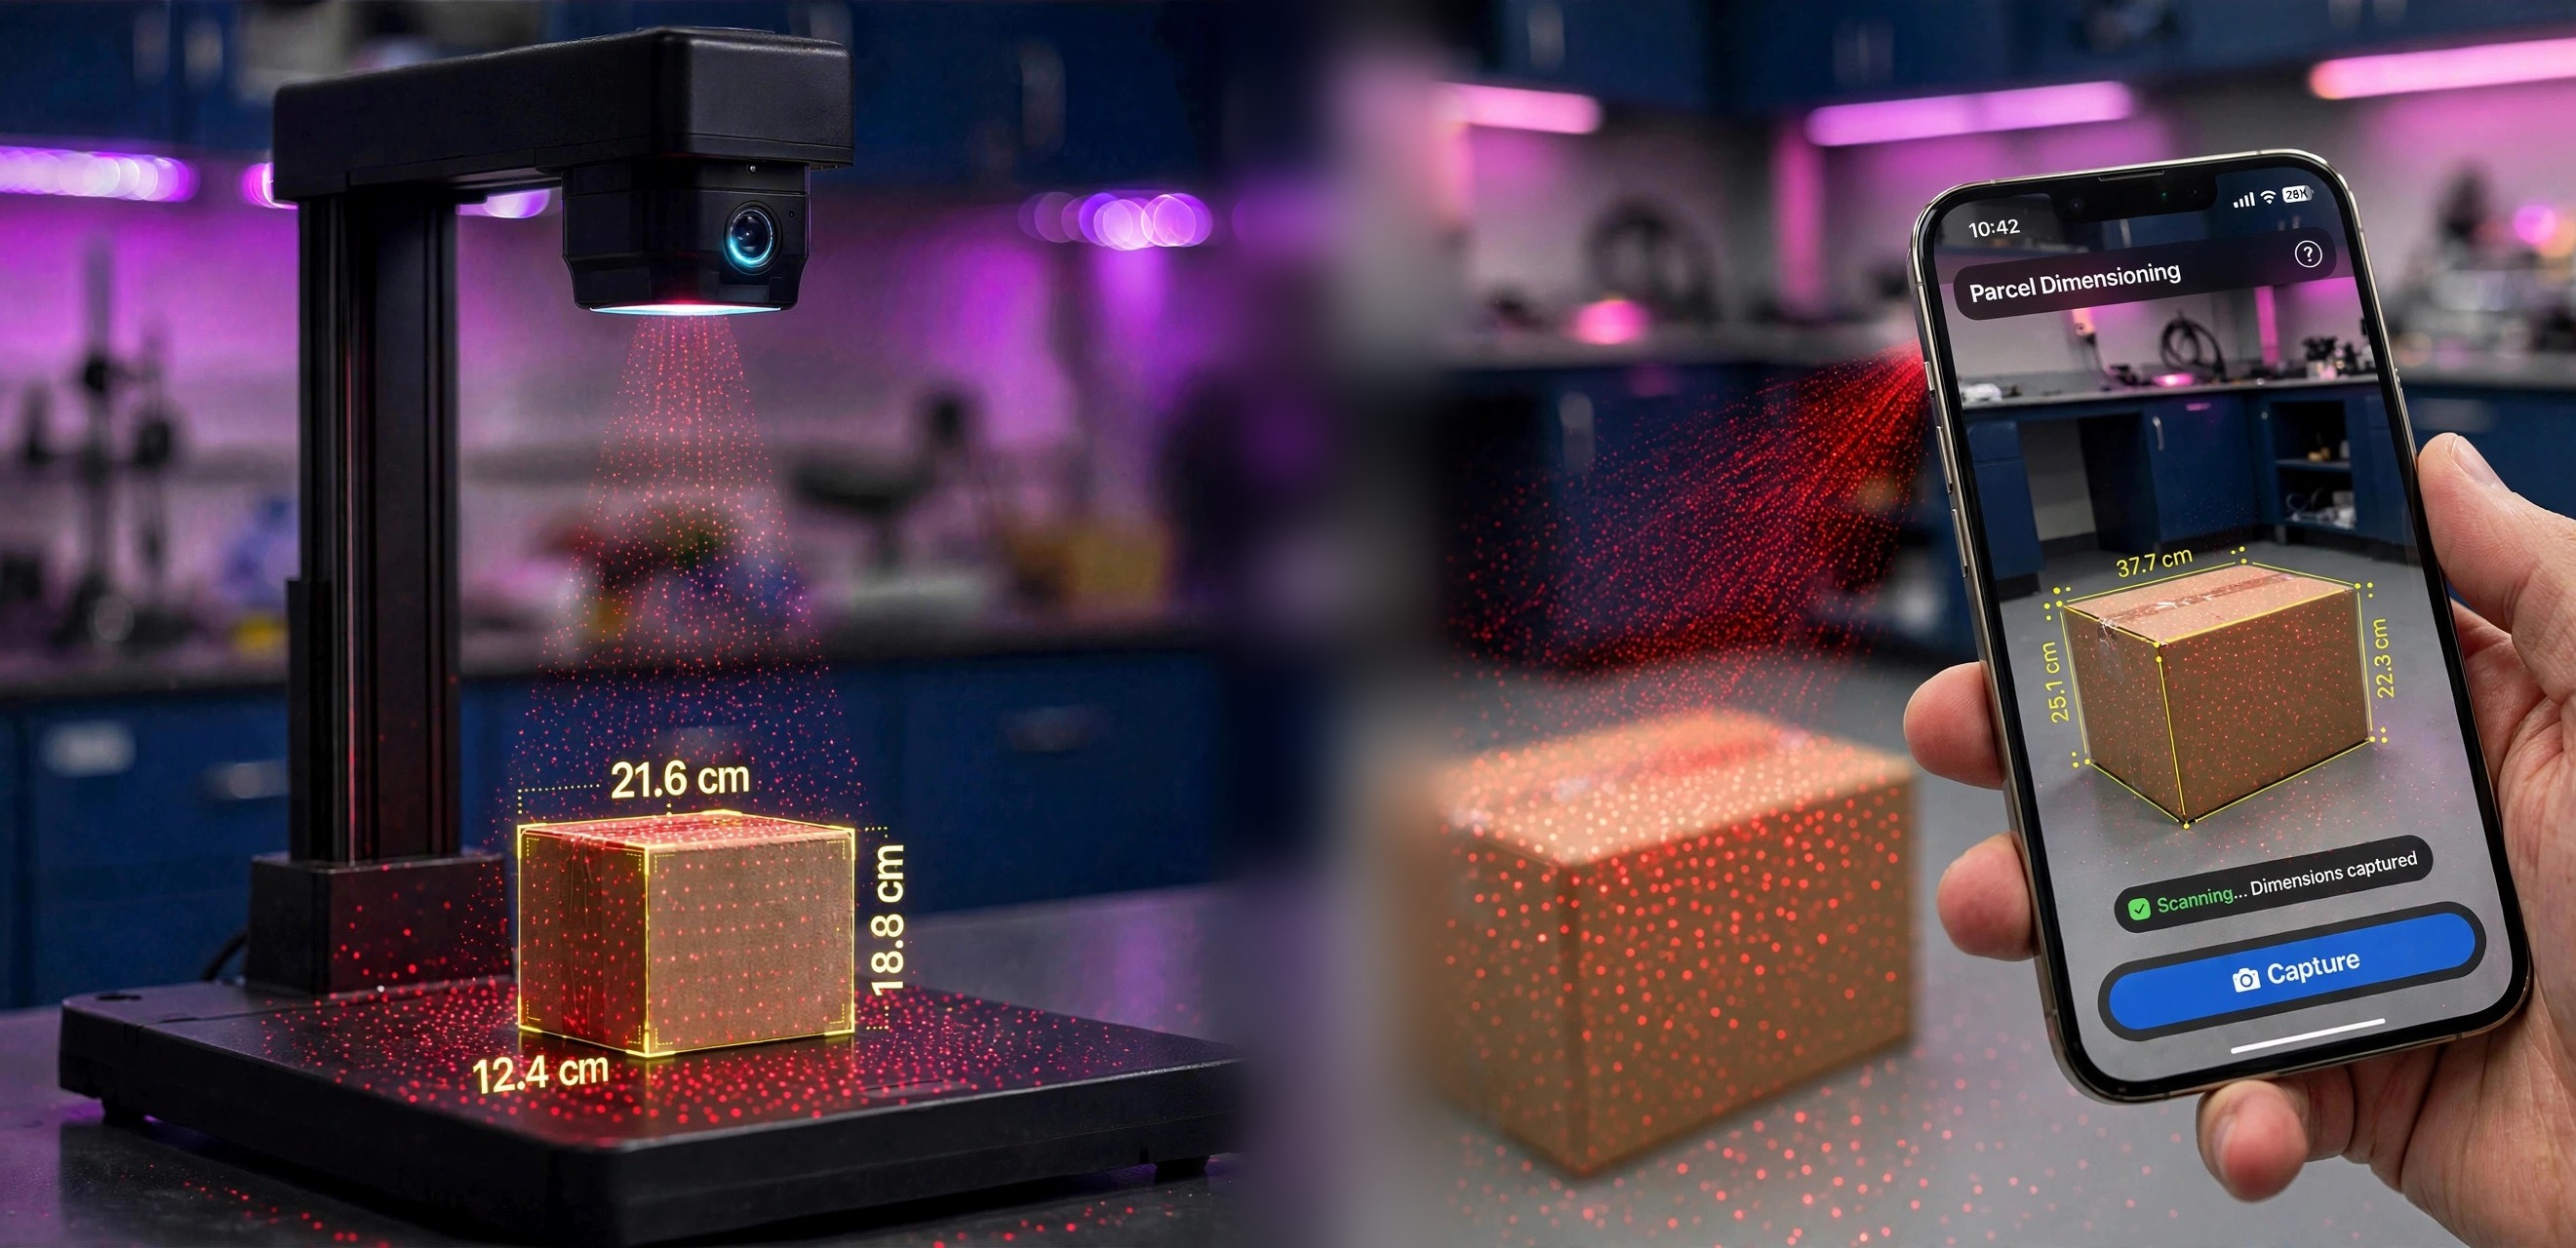
Automated parcel dimensioning for DIM-weight rating, sortation, and trailer load optimization
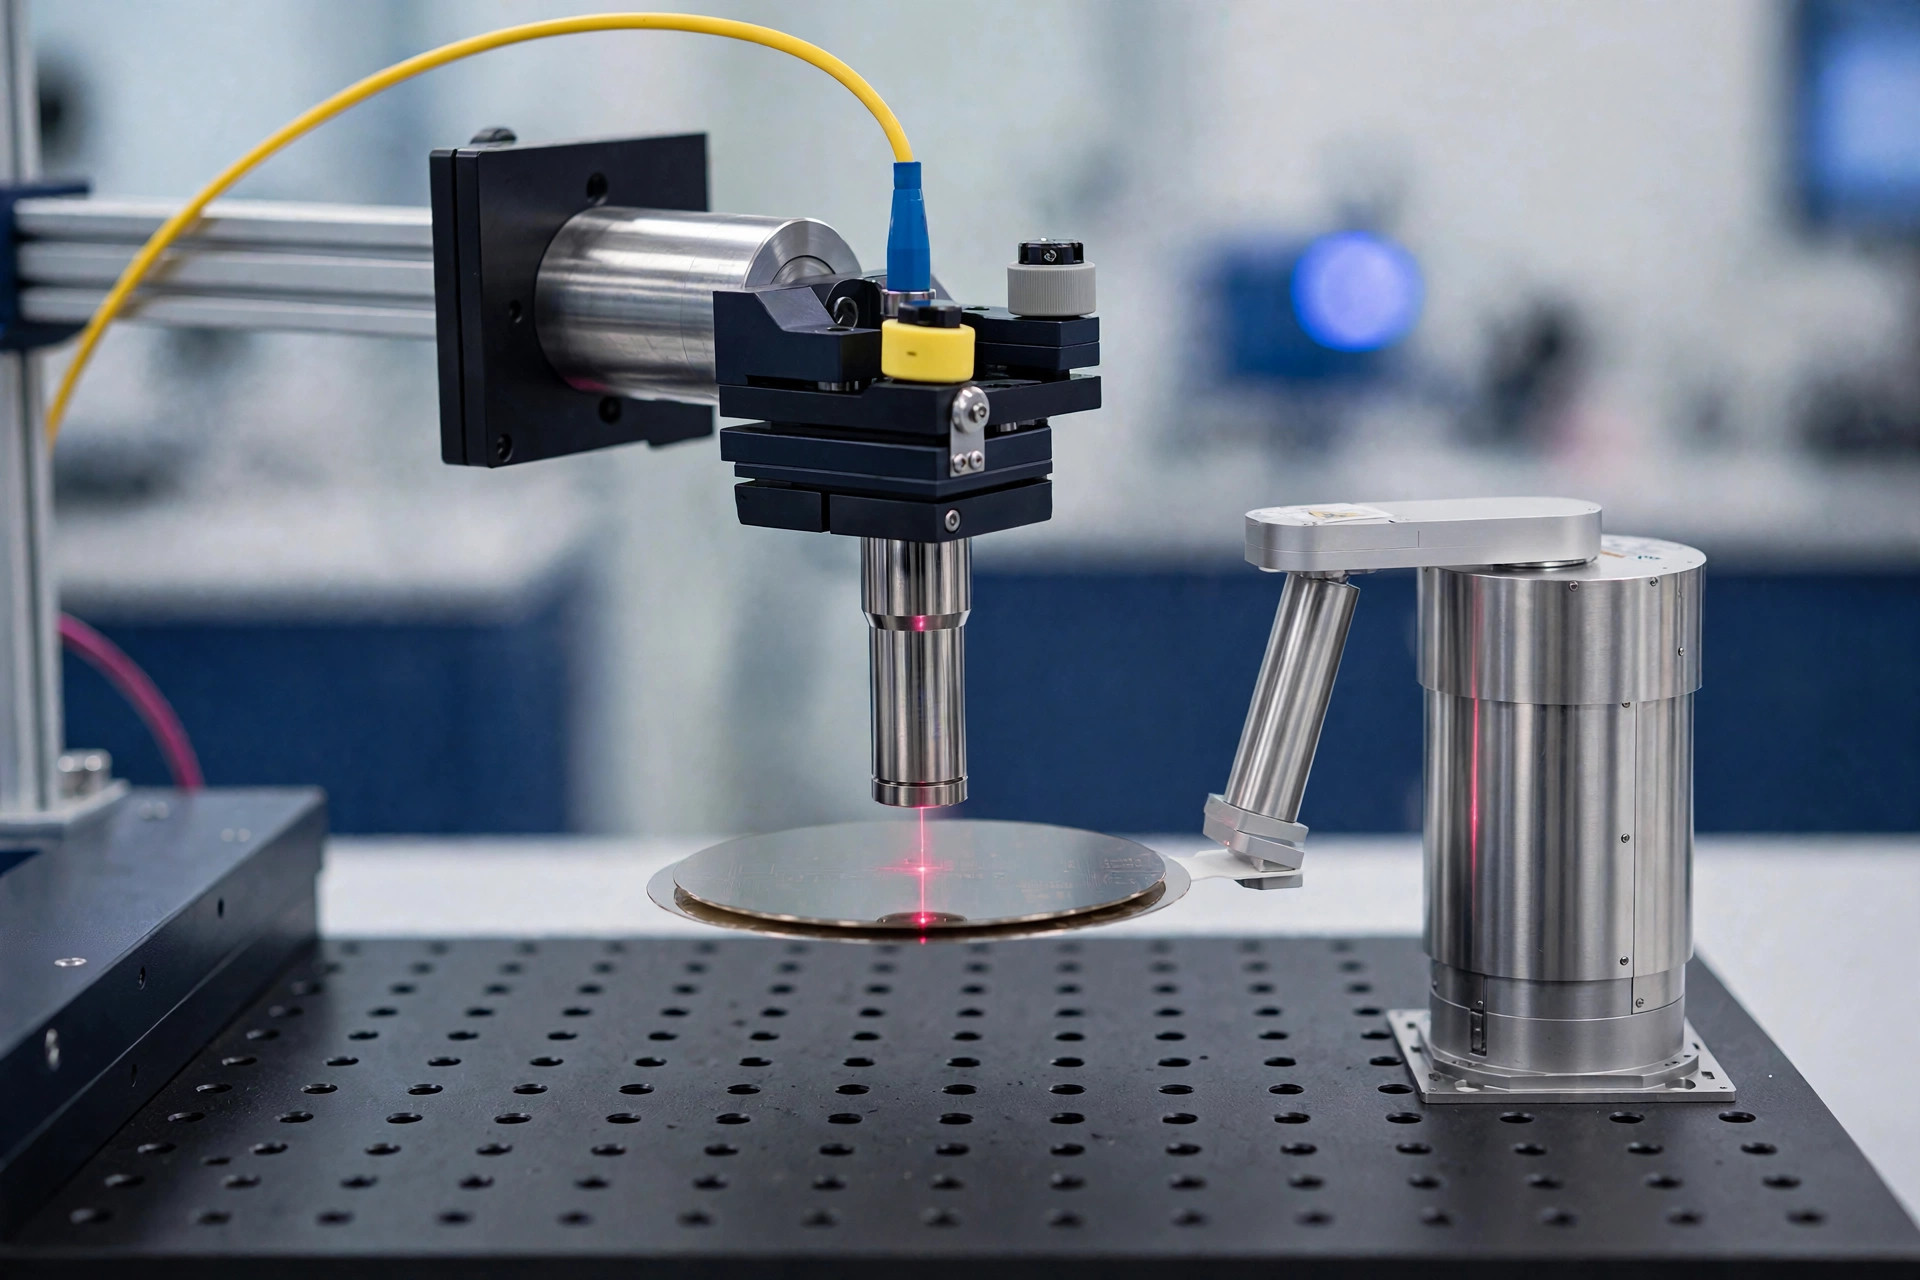
Non-contact thickness and defect metrology
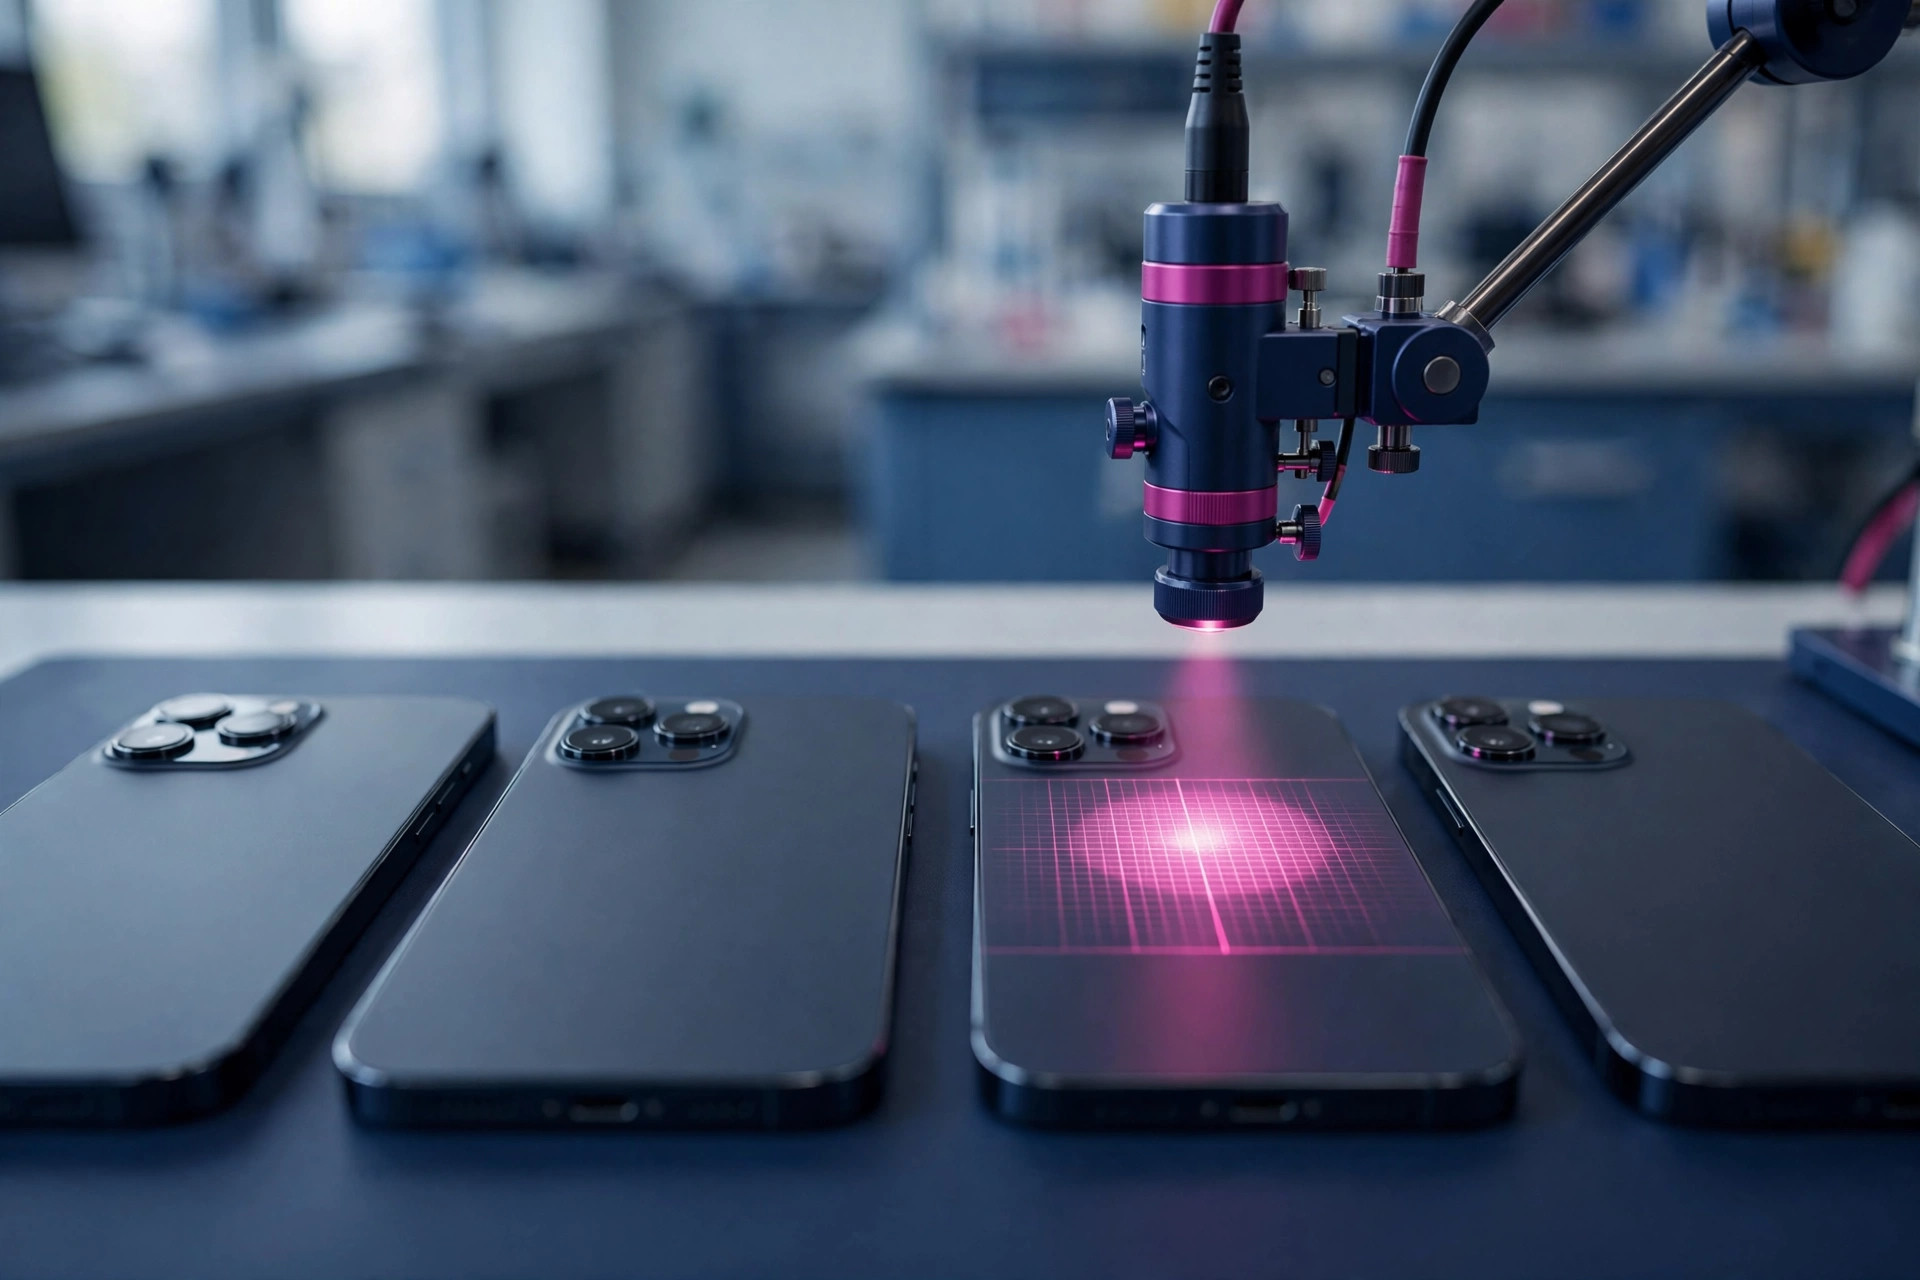
Camera, display, and color metrology for smartphones and smart devices
Measurement services for cameras, displays, lenses and light sources — each run on instruments already in our lab
Know exactly how sharp, clean and true-to-color your camera is before it ships
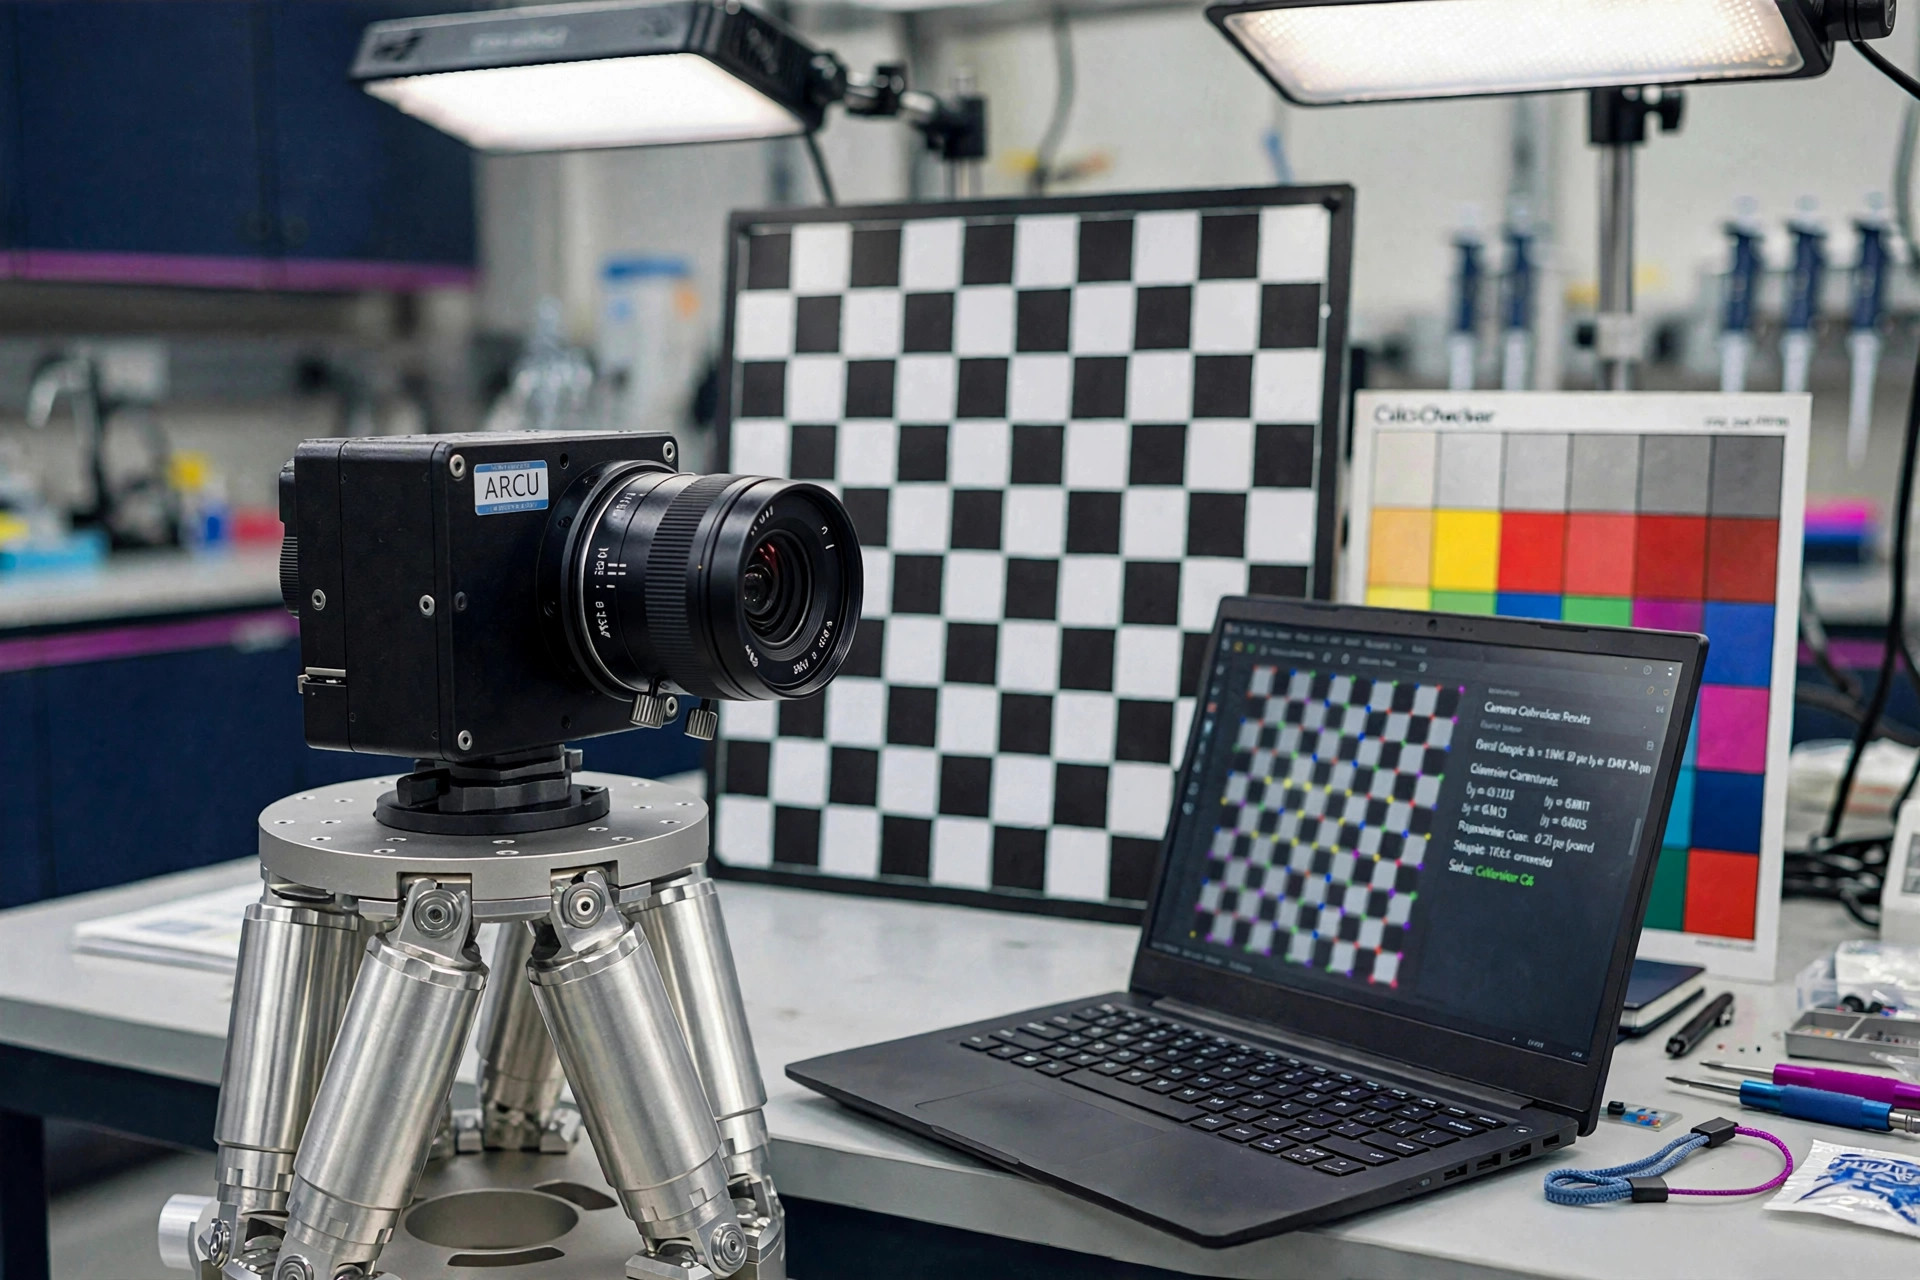
Geometric and photometric calibration for your camera, delivered with a calibration report
Measure brightness and color variation across the whole panel, not just at the center point
Measure spectral distribution, peak wavelength, and optical power in a single lab visit
Measure the wavefront aberrations of your lens directly, instead of inferring them from images
Verify angles and parallelism on optical assemblies to arc-second-level resolution
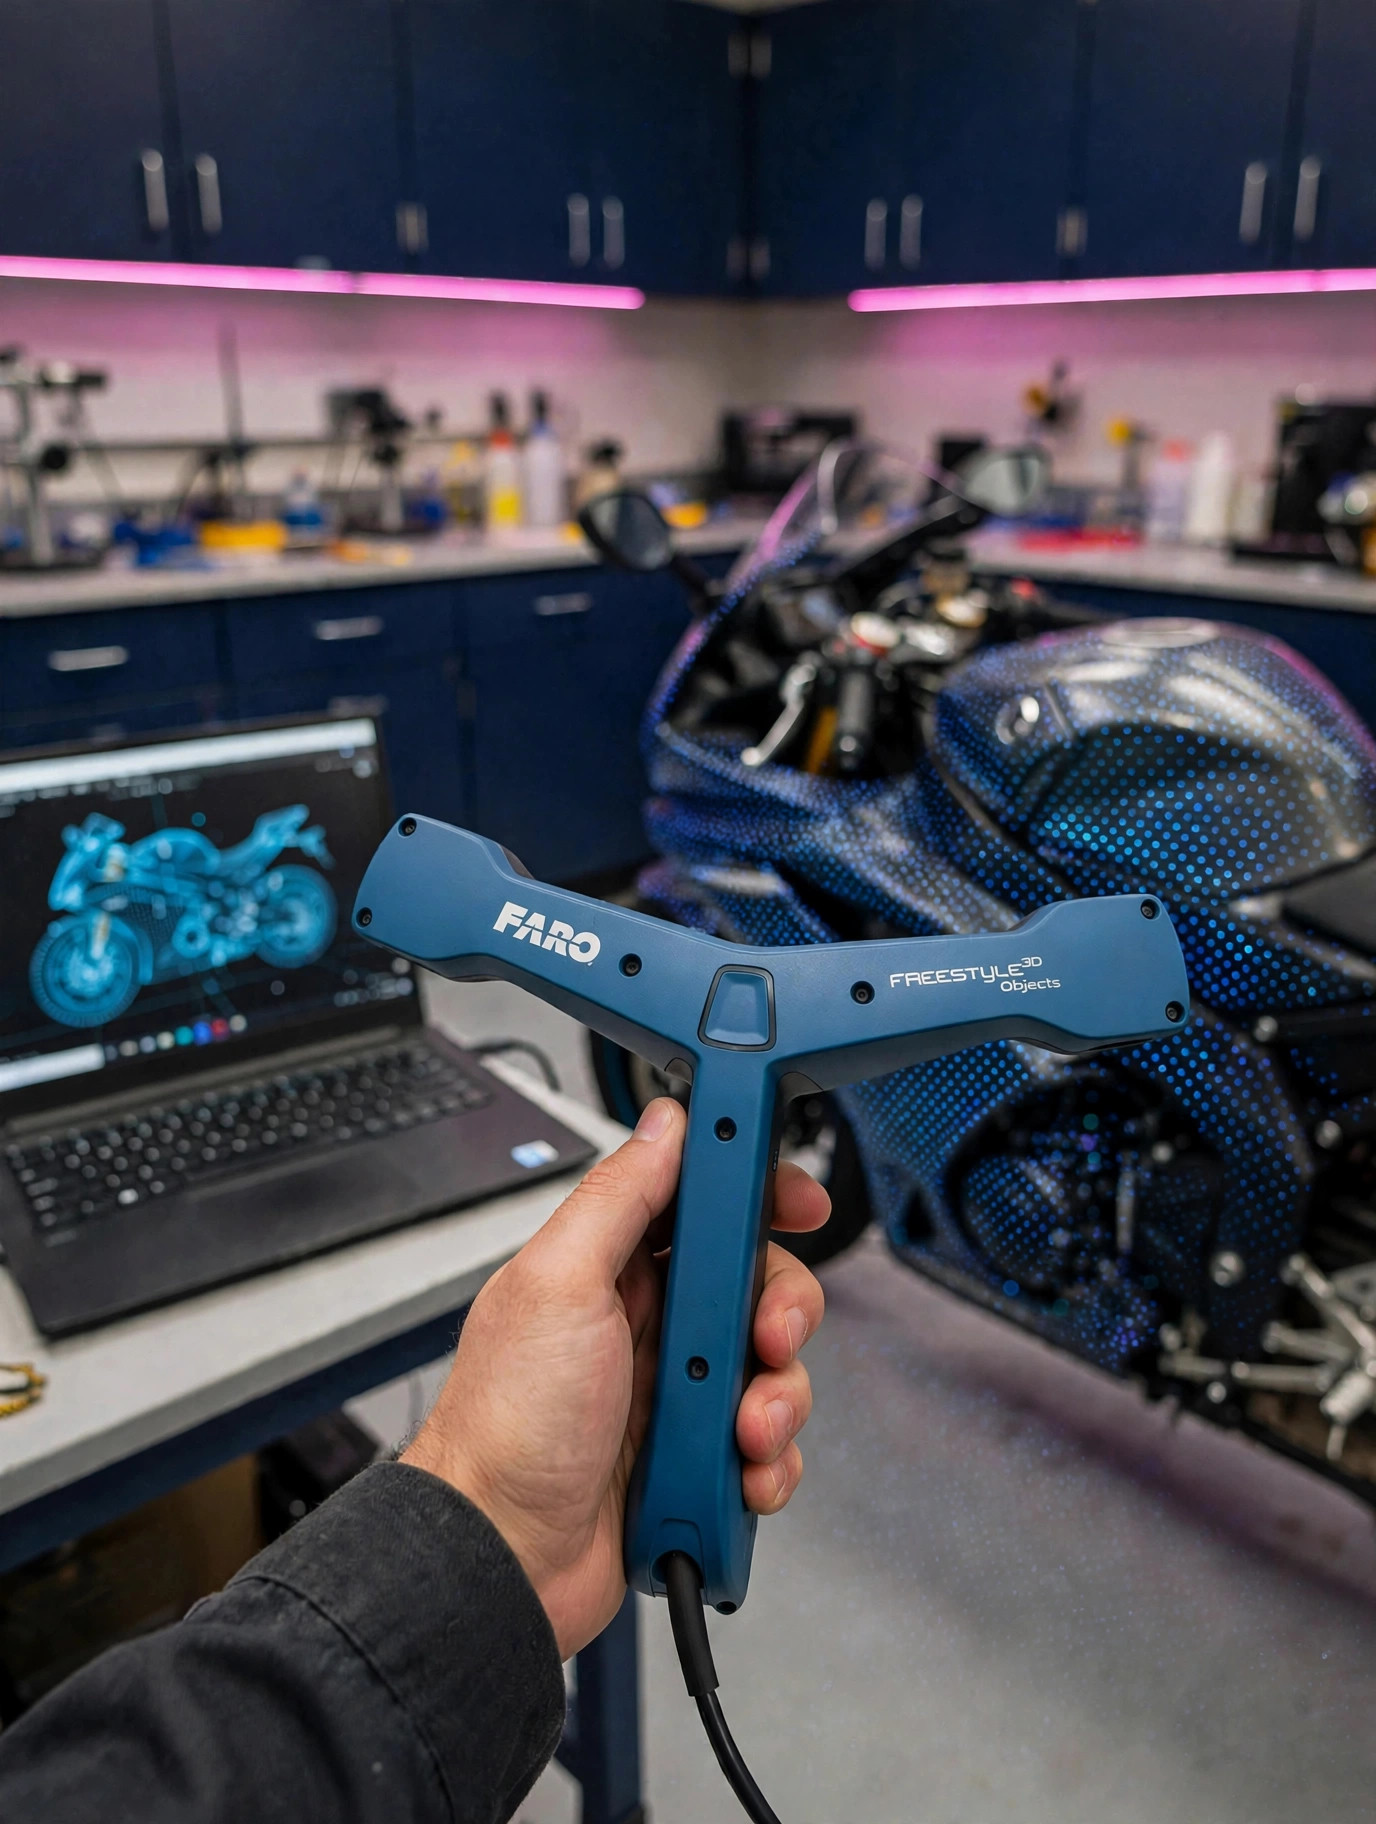
Laser-line, handheld, structured-light, custom 3D scanning, OCT thickness product, and volume scanning devices
Capture precise surface profiles for dimensional checks and inline inspection
Turn a physical part into a usable point cloud for inspection or reverse engineering
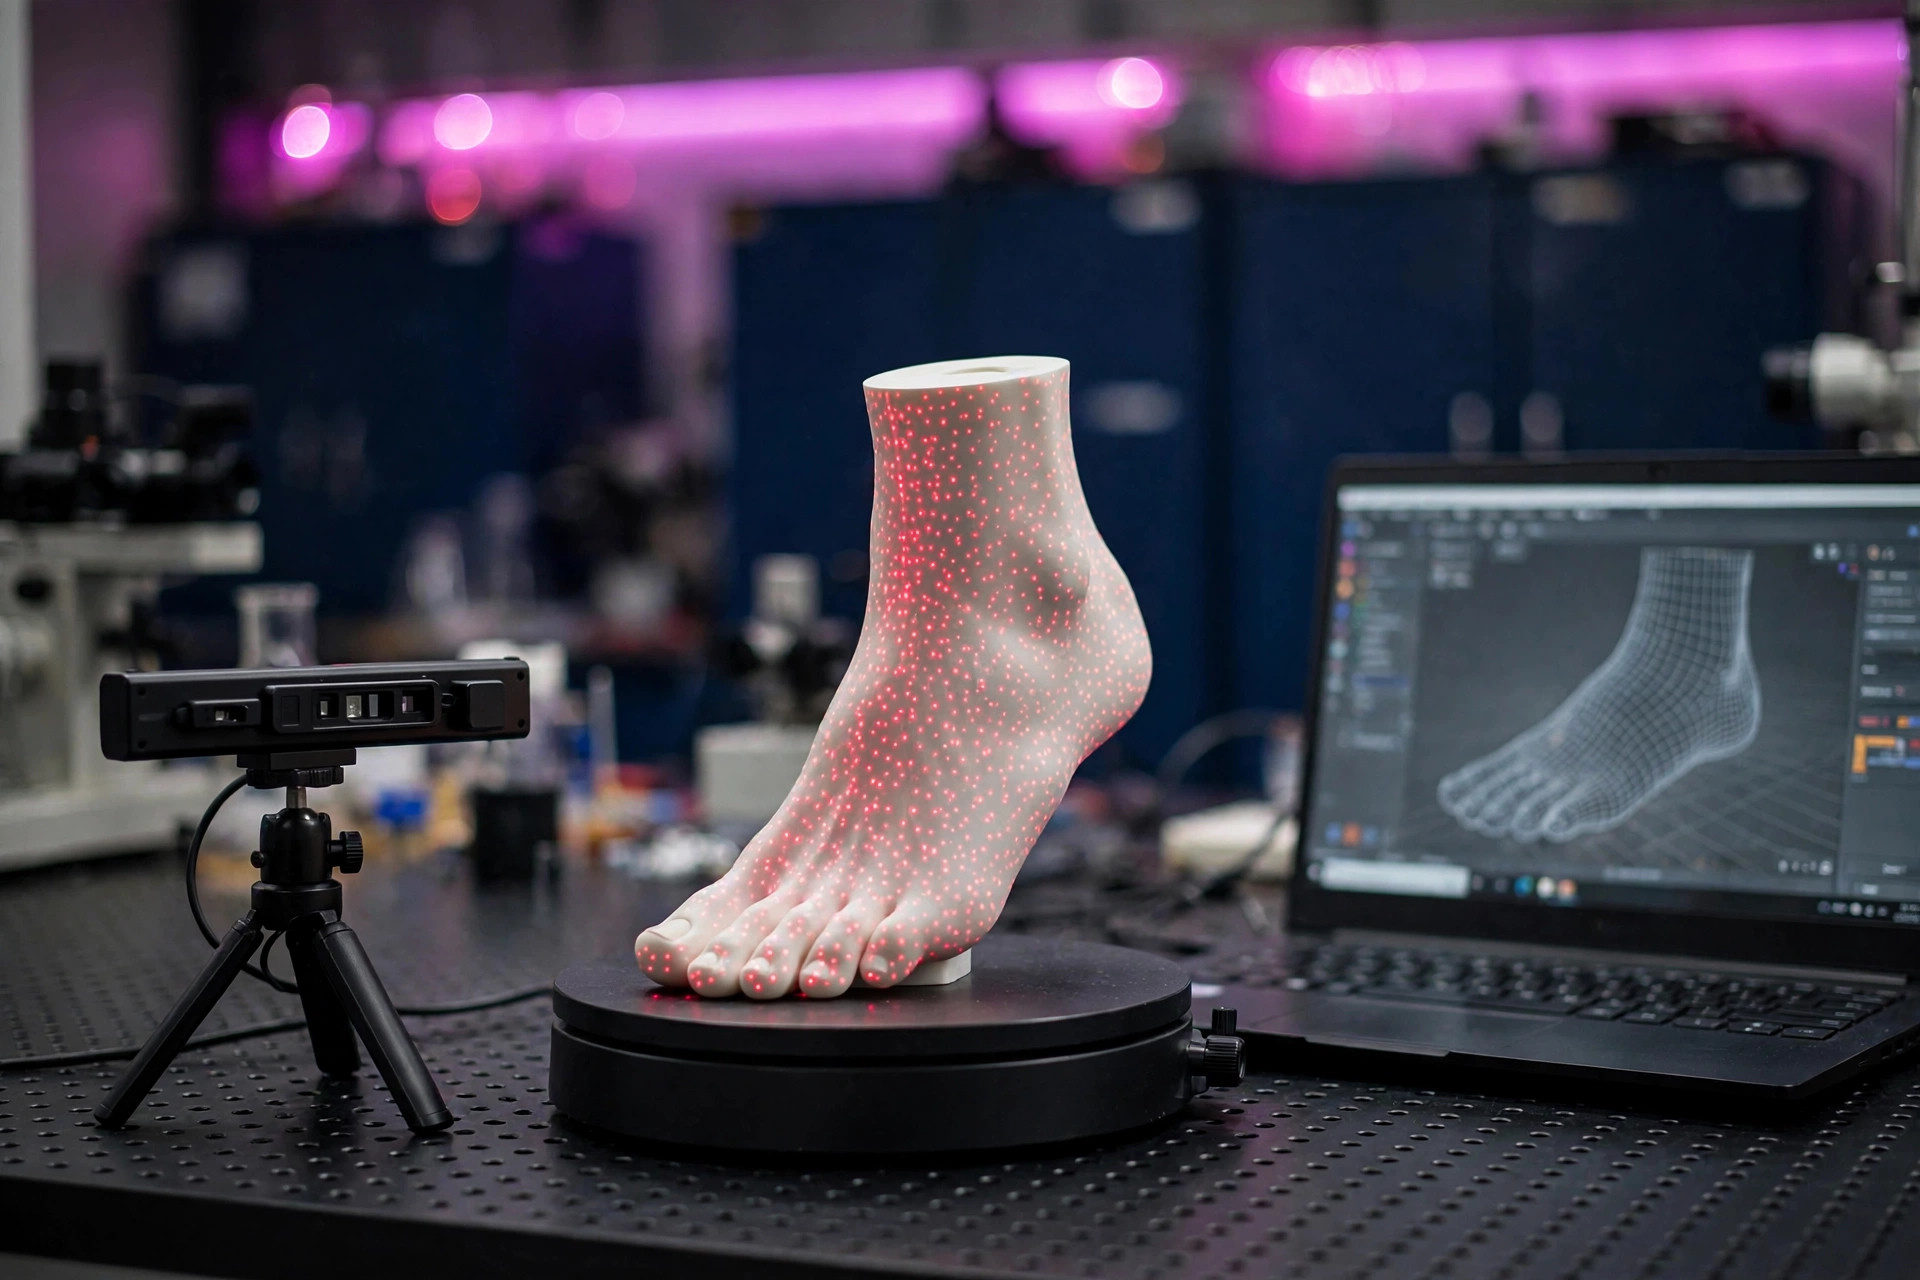
Capture full-field 3D shapes in a single shot, including parts a single laser line cannot cover

Get a laser-line 3D measurement system built by ARCU and integrated around your part and your line — calibration and 3D reconstruction run on our own algorithms
Two routes to parcel dimensions, both built by ARCU: a structured-light device and an iPhone LiDAR app — calibration and 3D reconstruction run on our own algorithms
OCT-based 3D measurement of thickness and defects — for wafer inspection, CPO photonic packaging, TGV glass through-via inspection and similar applications
We are optics enthusiasts, driven by curiosity, a passion for engineering, and the challenge of solving difficult measurement problems
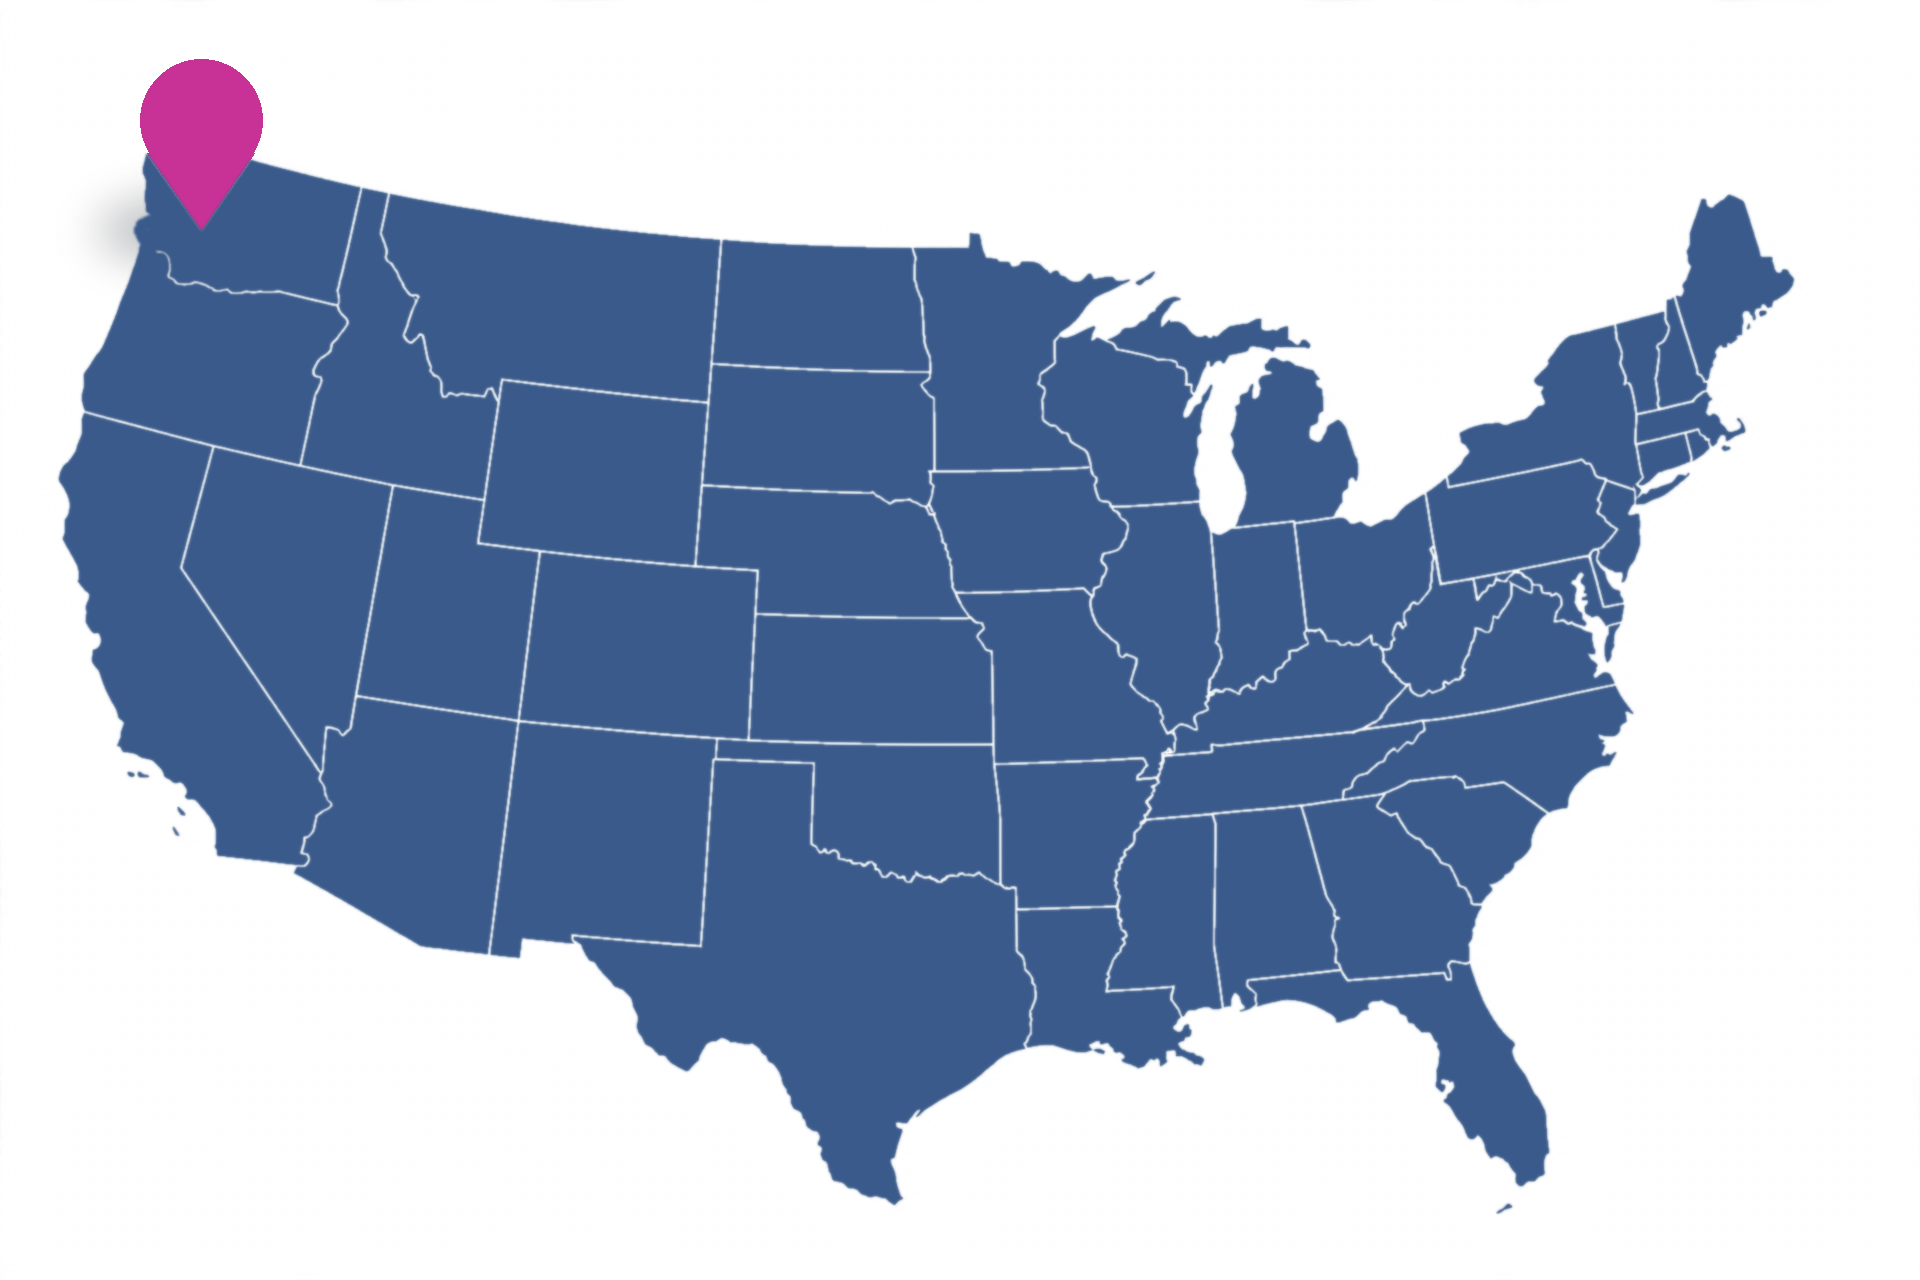
ARCU is a Seattle-area optical metrology company providing optical testing services, measurement consulting, and custom measurement systems. Our team brings together expertise and resources from across the global optics community, spanning the United States, Germany, Japan, France, China, and beyond
The name itself spells out what we stand for — A · Accuracy, R · Reputation, C · Cutting-edge, U · Ultimacy
We help engineering teams measure and characterize cameras, displays, optical components, and 3D parts
When standard tools are not enough, we work with you to develop practical measurement approaches and custom systems tailored to your application
Testing Services · Consulting · Solutions · Products
Every project starts with understanding your measurement challenge and what you need to learn from the results
We combine hands-on testing, optical engineering, and in-house software development to find practical approaches to real-world problems. If a measurement falls outside our current capabilities, we’ll help you identify a suitable specialist or integration partner
Our reputation is one of our most important assets. We believe it is earned through every measurement, every project, and every interaction
We value honesty over easy promises, engineering rigor over shortcuts, and long-term trust over short-term gains. We are straightforward about what we can do, what requires further validation, and how we can help
We want every client relationship to be one we are proud to stand behind
Have a measurement challenge? Tell us what you’re working on and what you need to measure
Let’s find the right approach together
Tell us what you need to measure, or ask a question about a test, a consultation, or a custom system
The instruments behind our testing services, and the sponsored capabilities that extend what the lab can run
Images, displays, spectrum and optical power
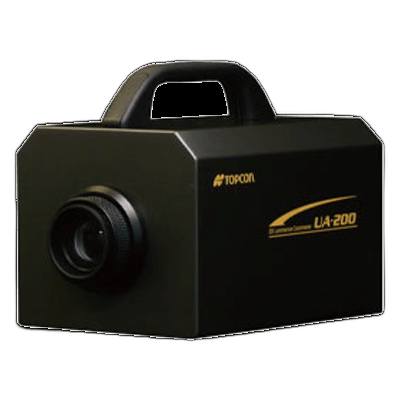
2D luminance, chromaticity and uniformity measurement for displays and backlight modules
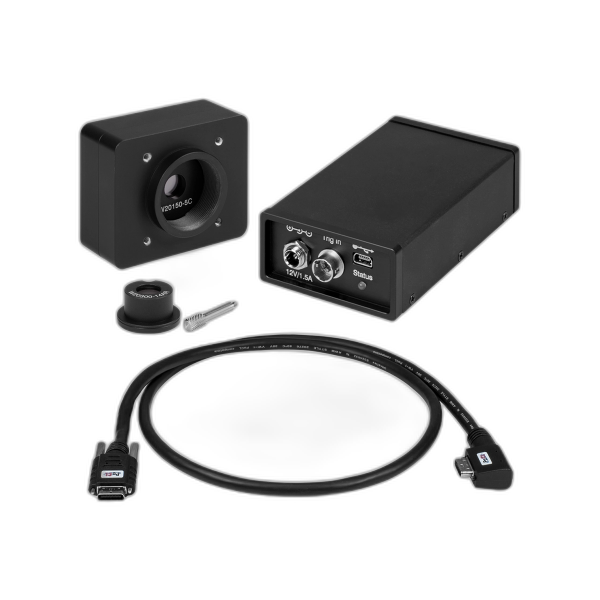
Lens wavefront aberration measurement
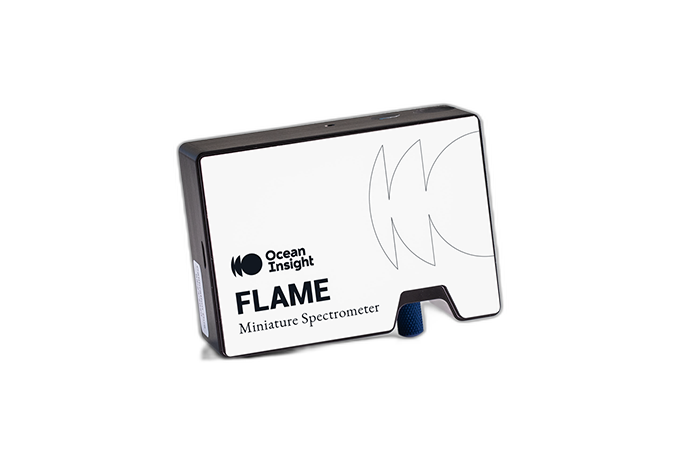
Spectrum, wavelength and light source characterization
Standalone machine vision camera for 2D imaging
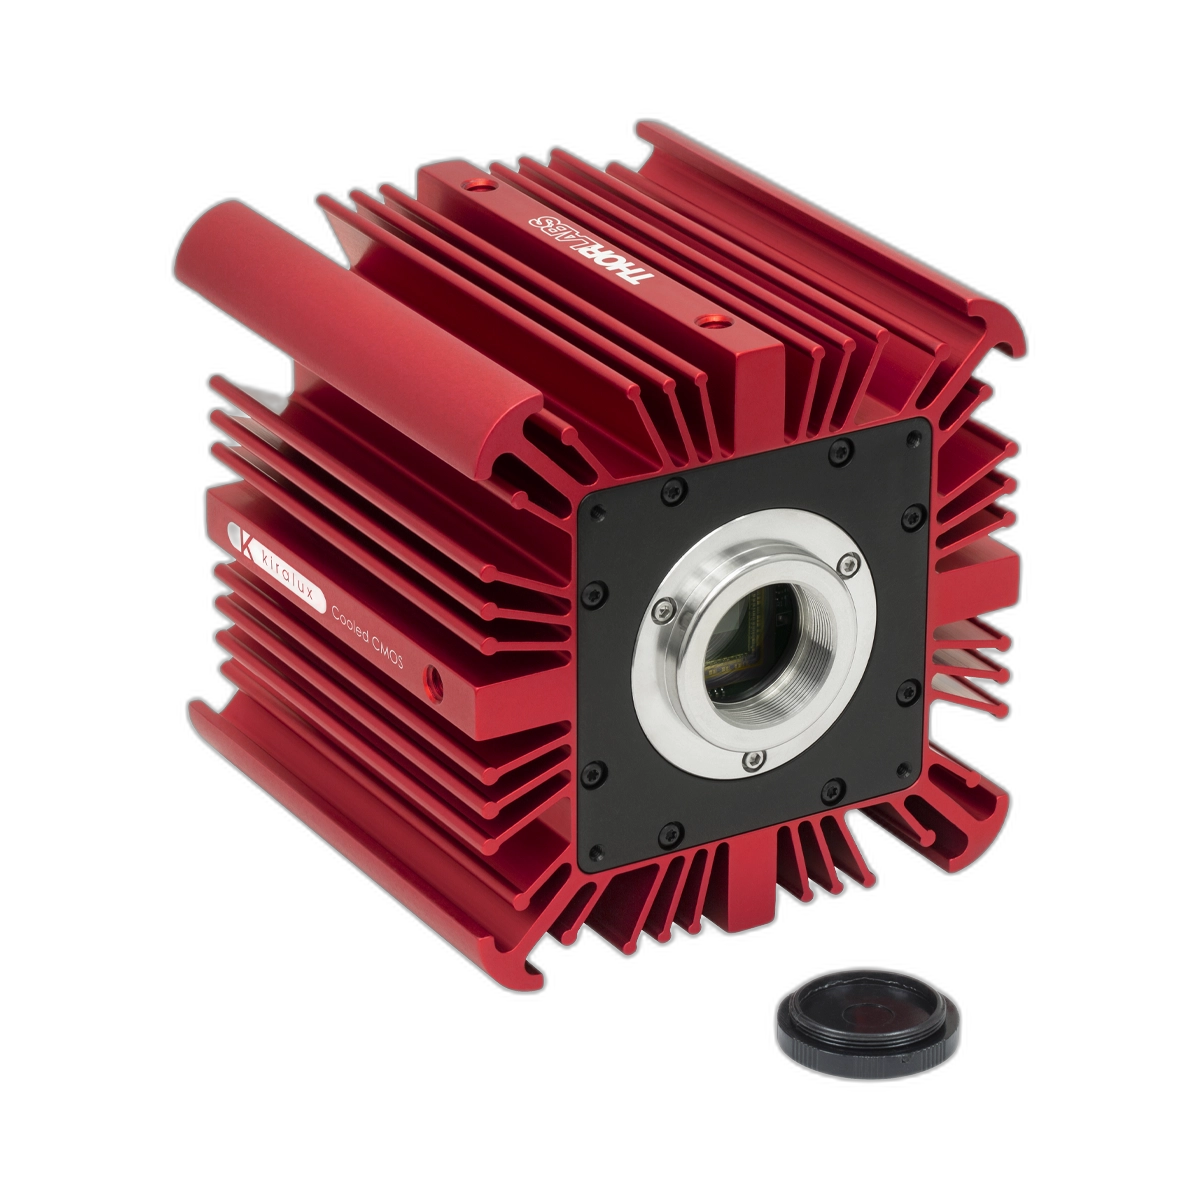
Scientific CMOS camera for 2D image acquisition
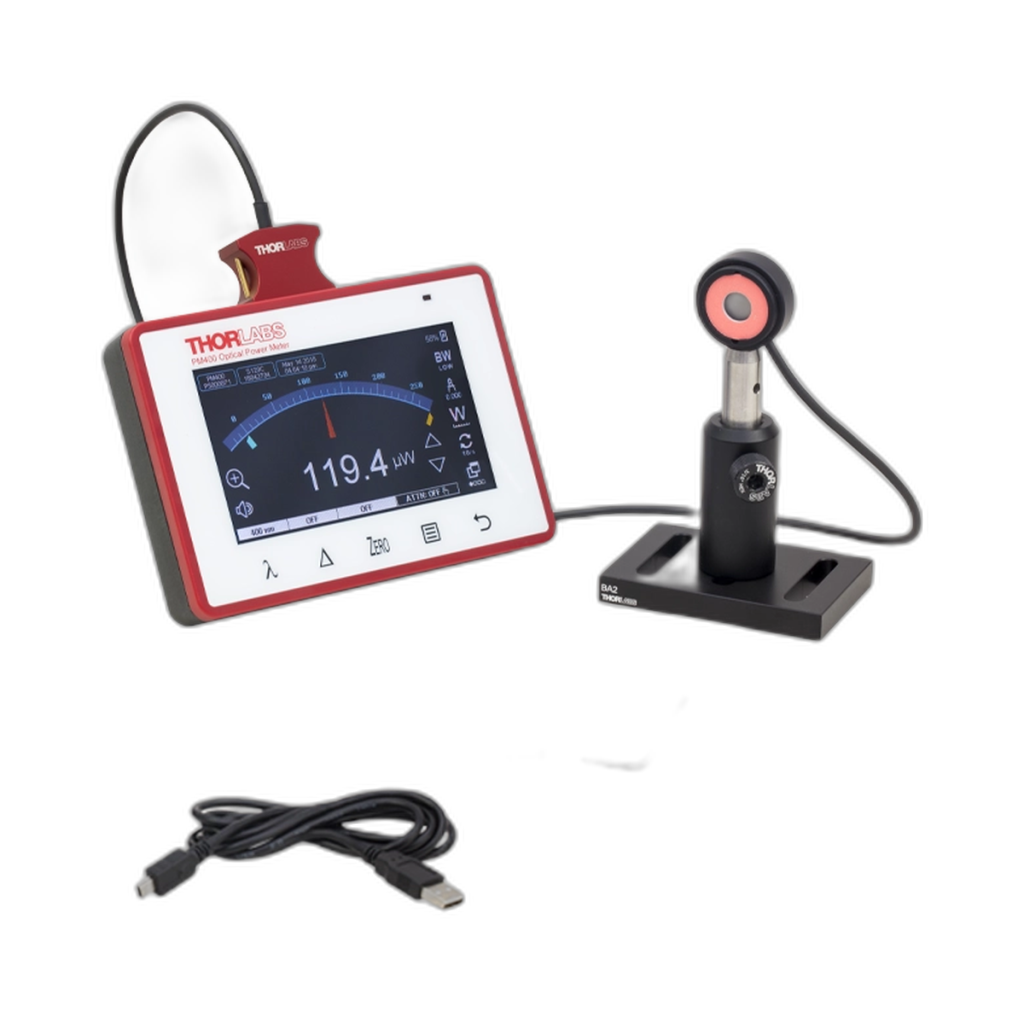
Optical power and energy measurement
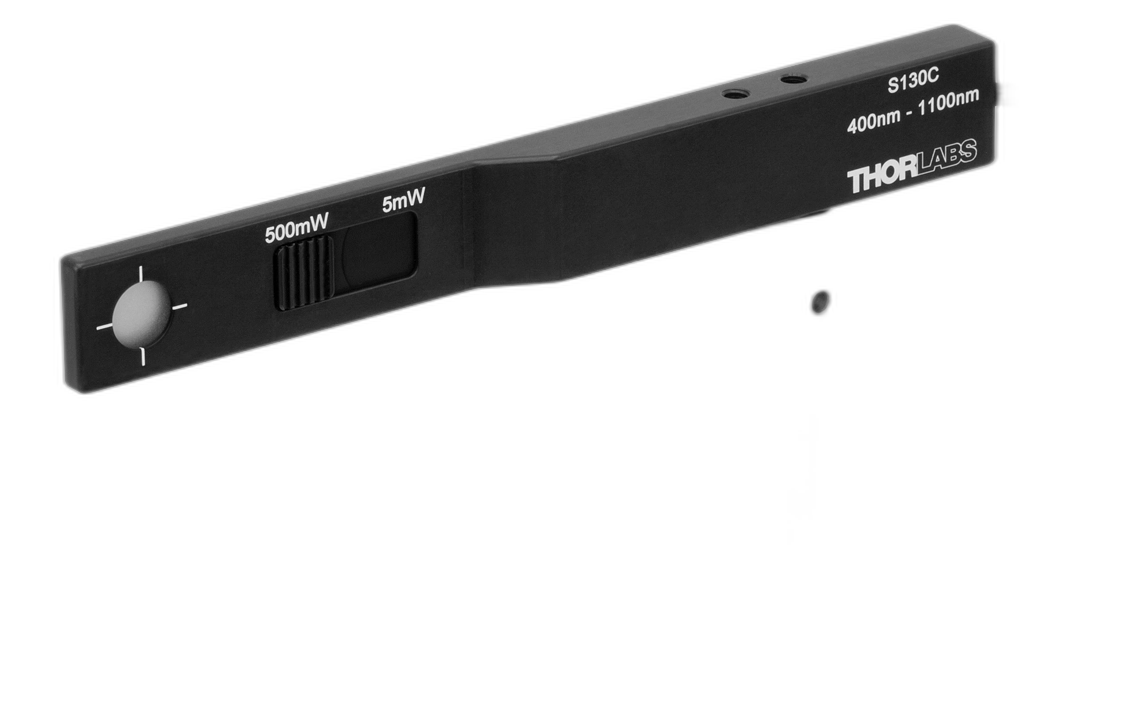
Slim photodiode power sensor for PM series meters, with calibration certificate
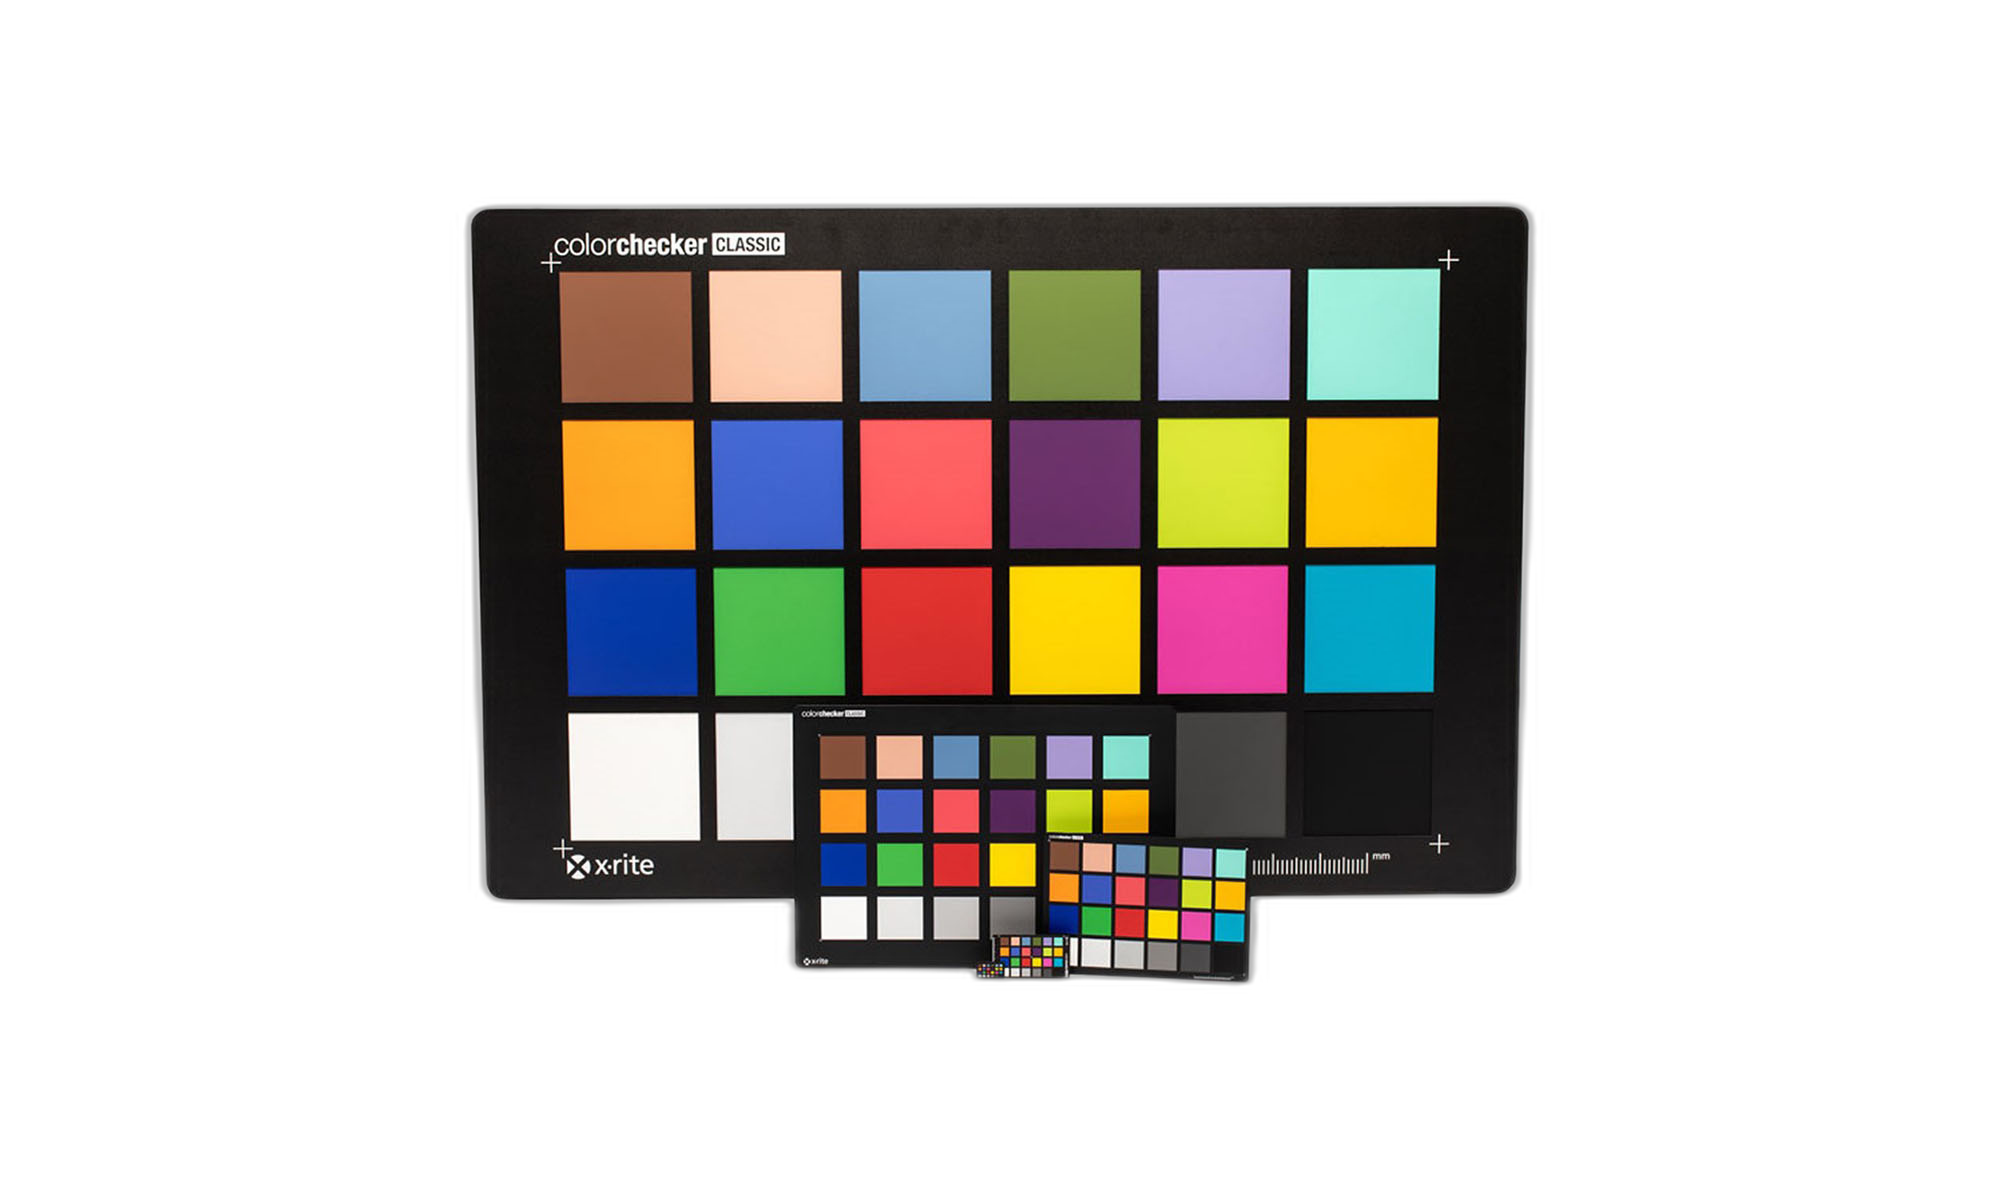
Large-format color reference target
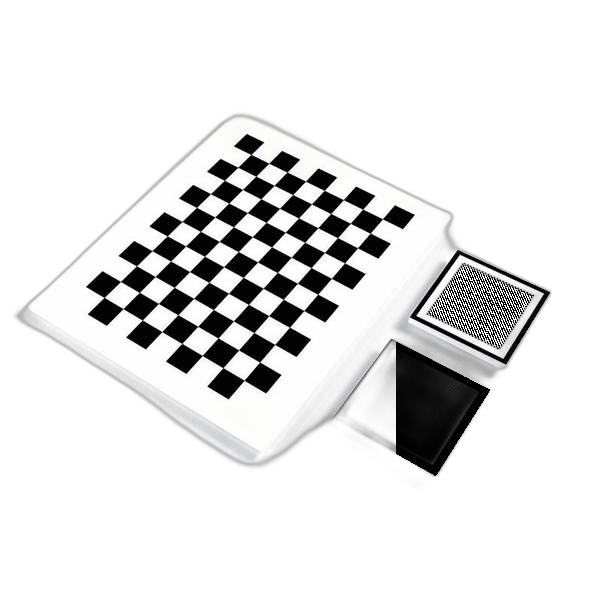
Metal and large-format checkerboards
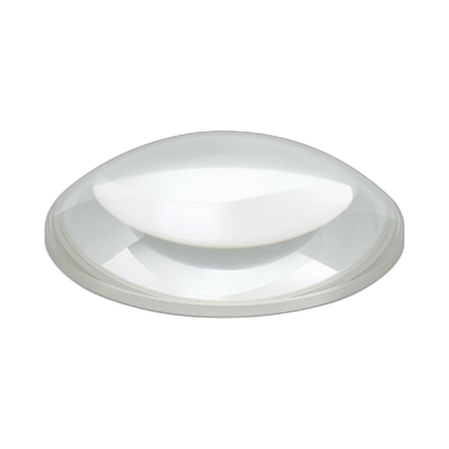
Precision optical lenses, various types
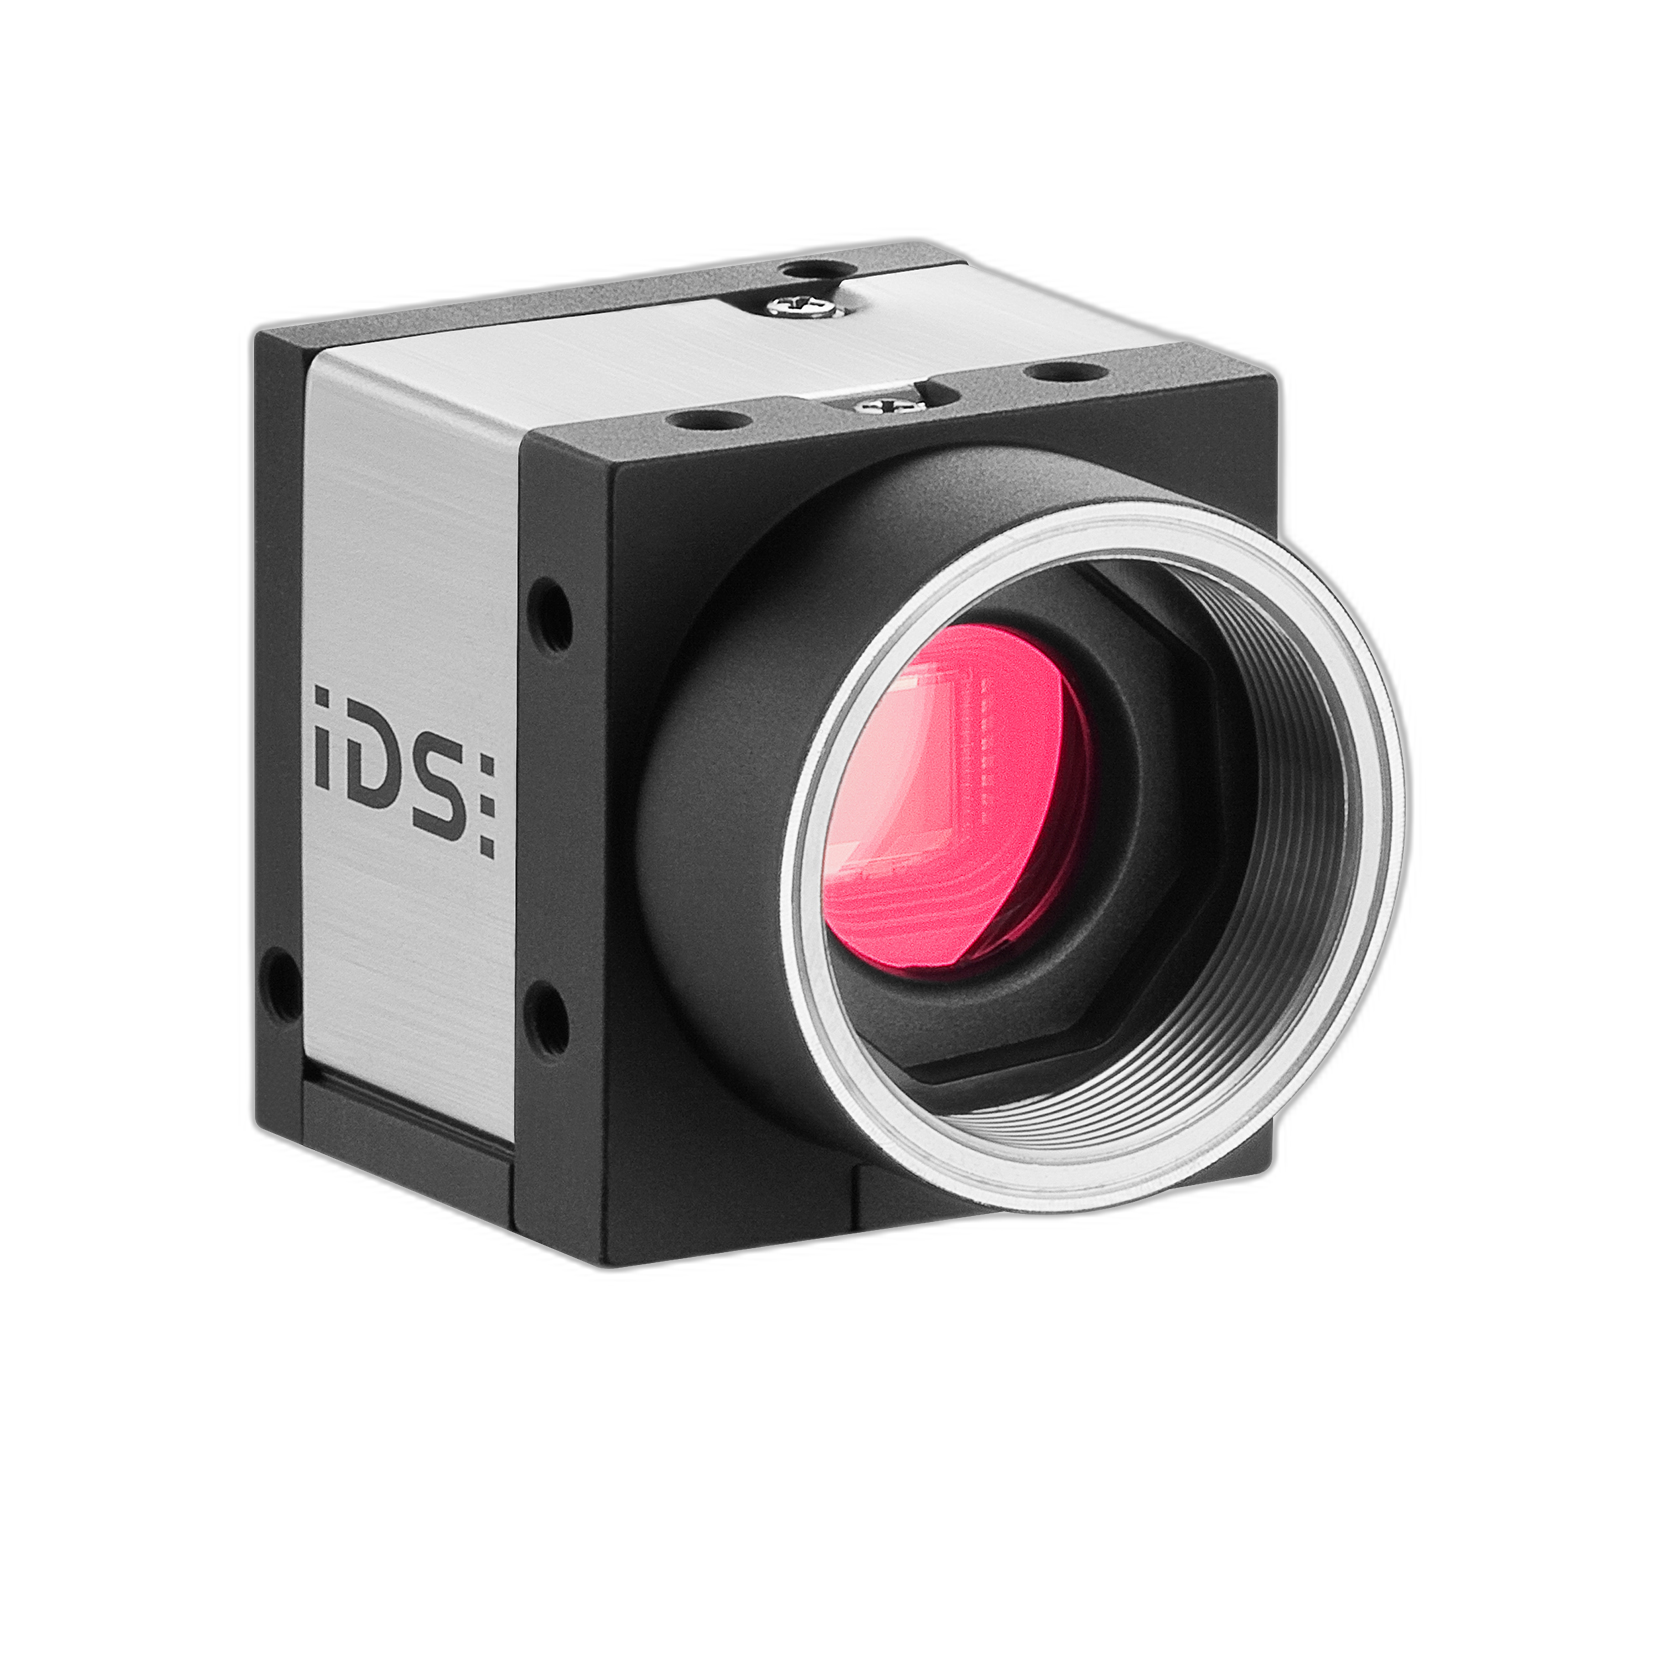
Additional cameras for test setups
Profiles, point clouds and part geometry
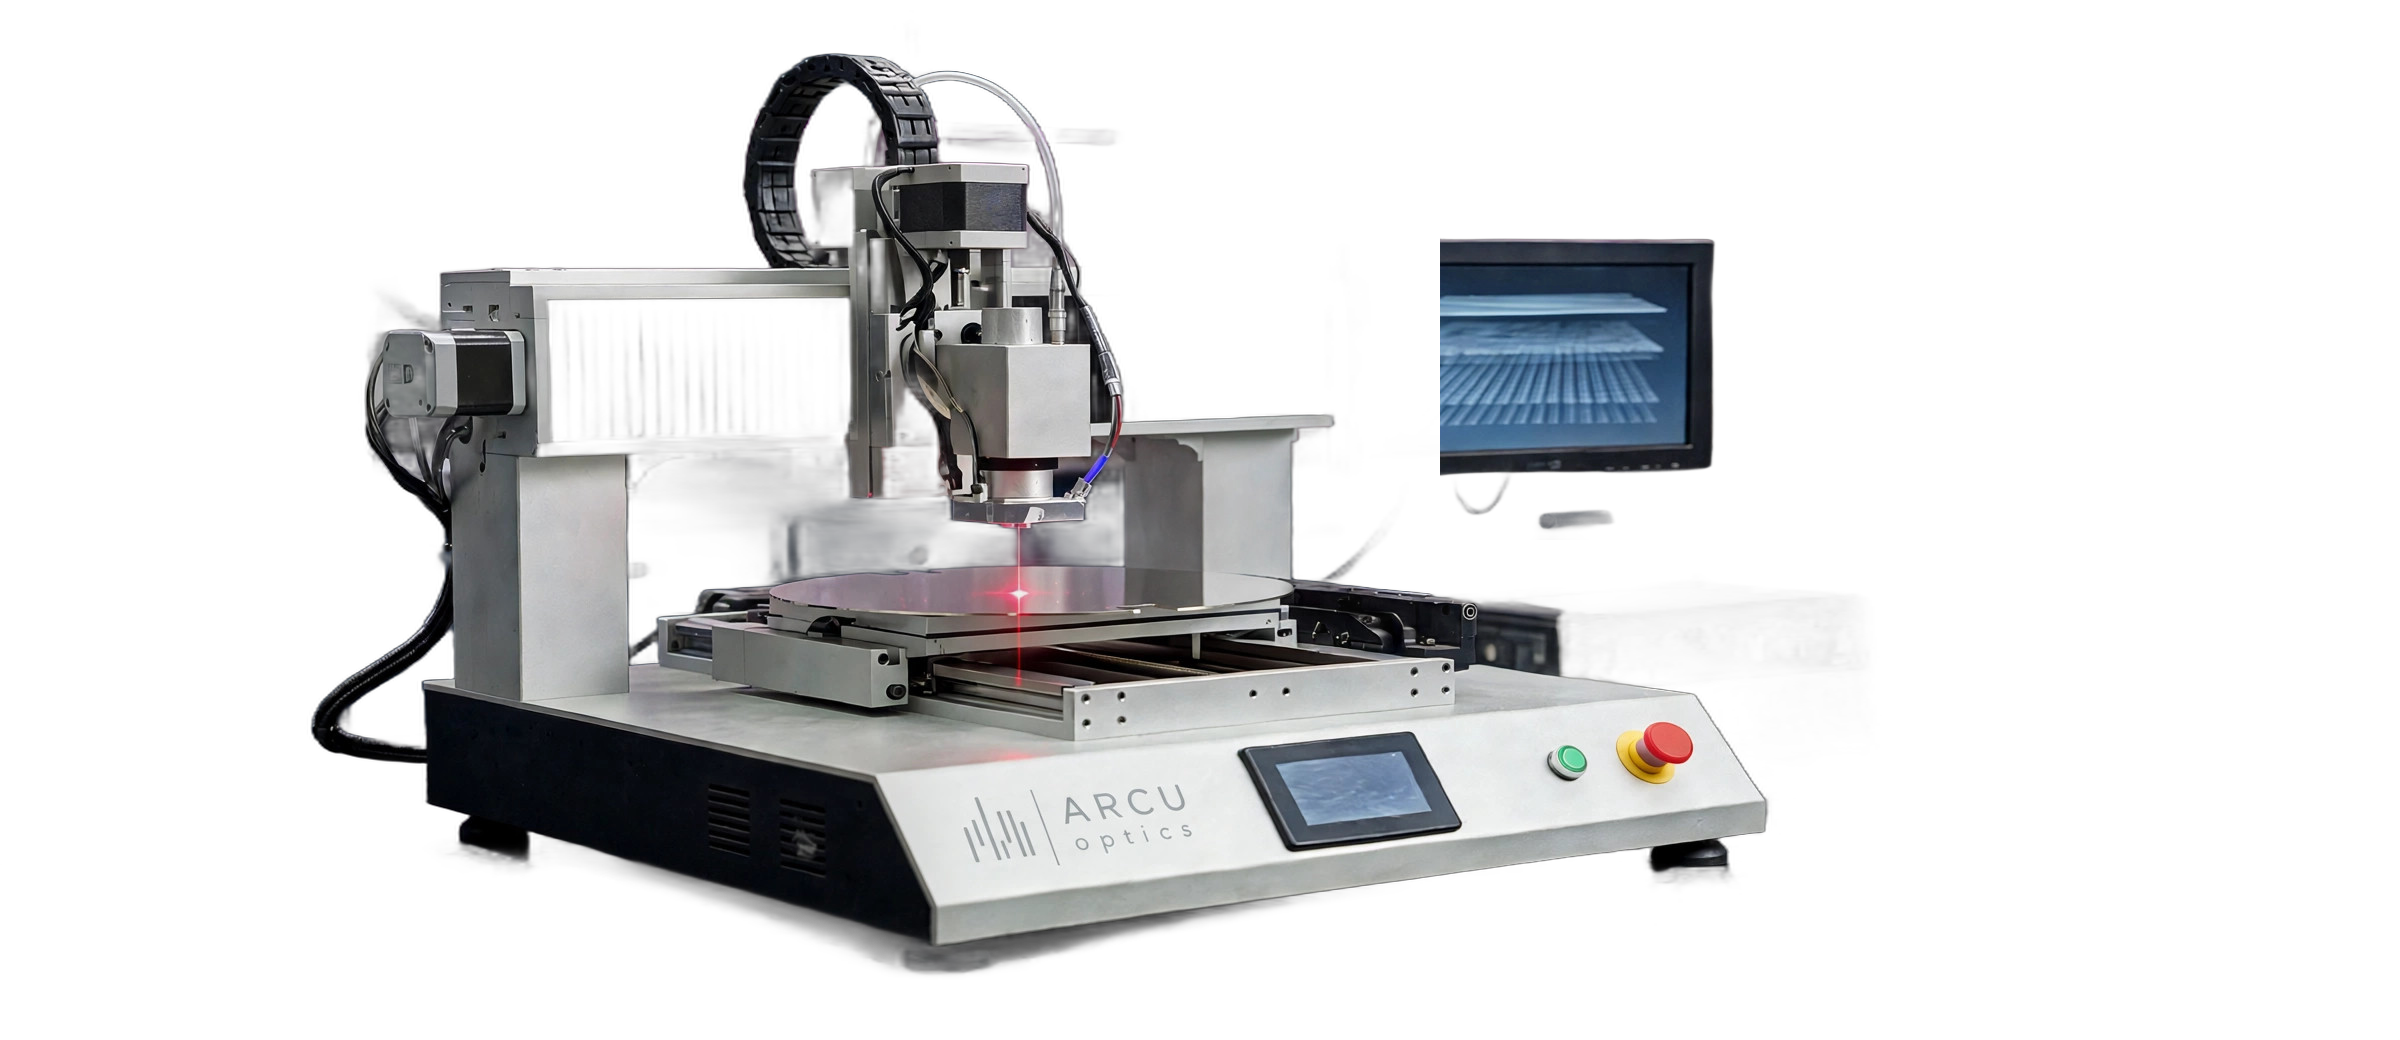
Non-contact 3D thickness measurement
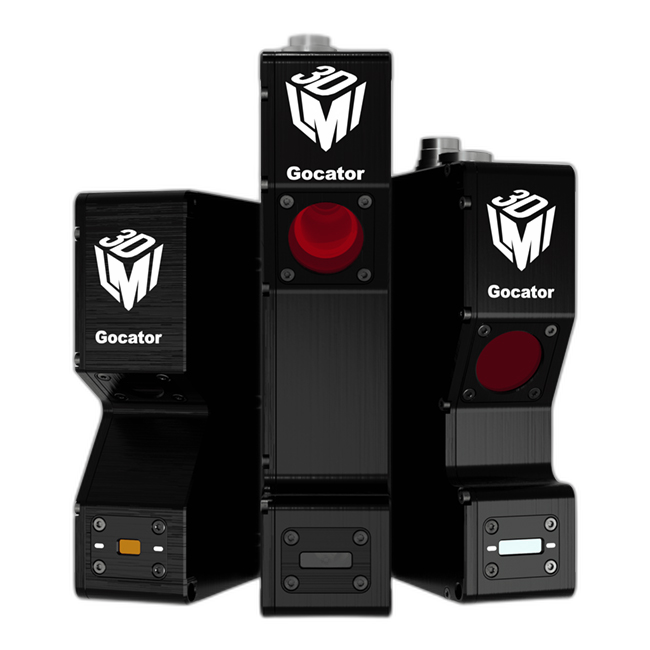
Snapshot 3D scanning for inline inspection
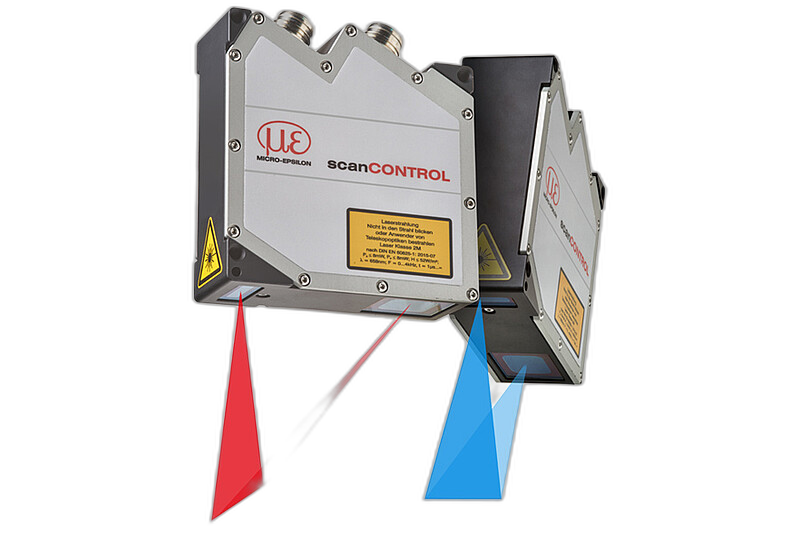
Laser-line 3D profile scanning
Laser-line 3D profile scanning, wide range
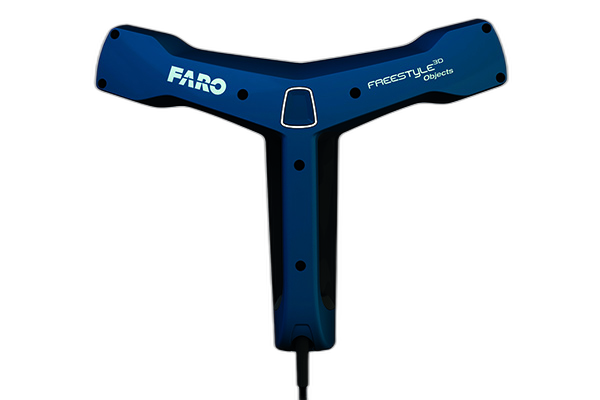
Handheld structured-light 3D scanning
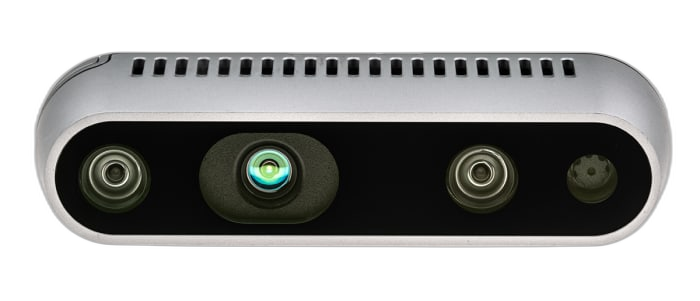
Depth imaging for 3D solutions
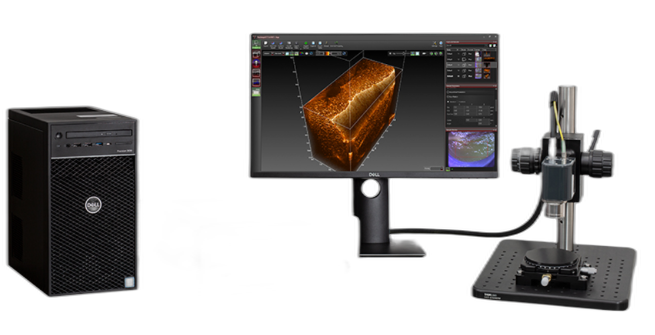
White-light interferometry, OCT principle platform
In-house algorithms behind the measurements

MTF, color accuracy, uniformity, blemish, distortion, noise, flare, etc.

Laser line calibration and 3D reconstruction

Parcel length, width, height and volume measurement
The stages and controls that move samples and optics precisely
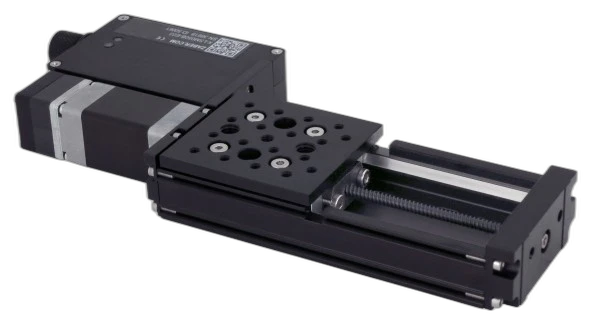
High-precision motorized positioning
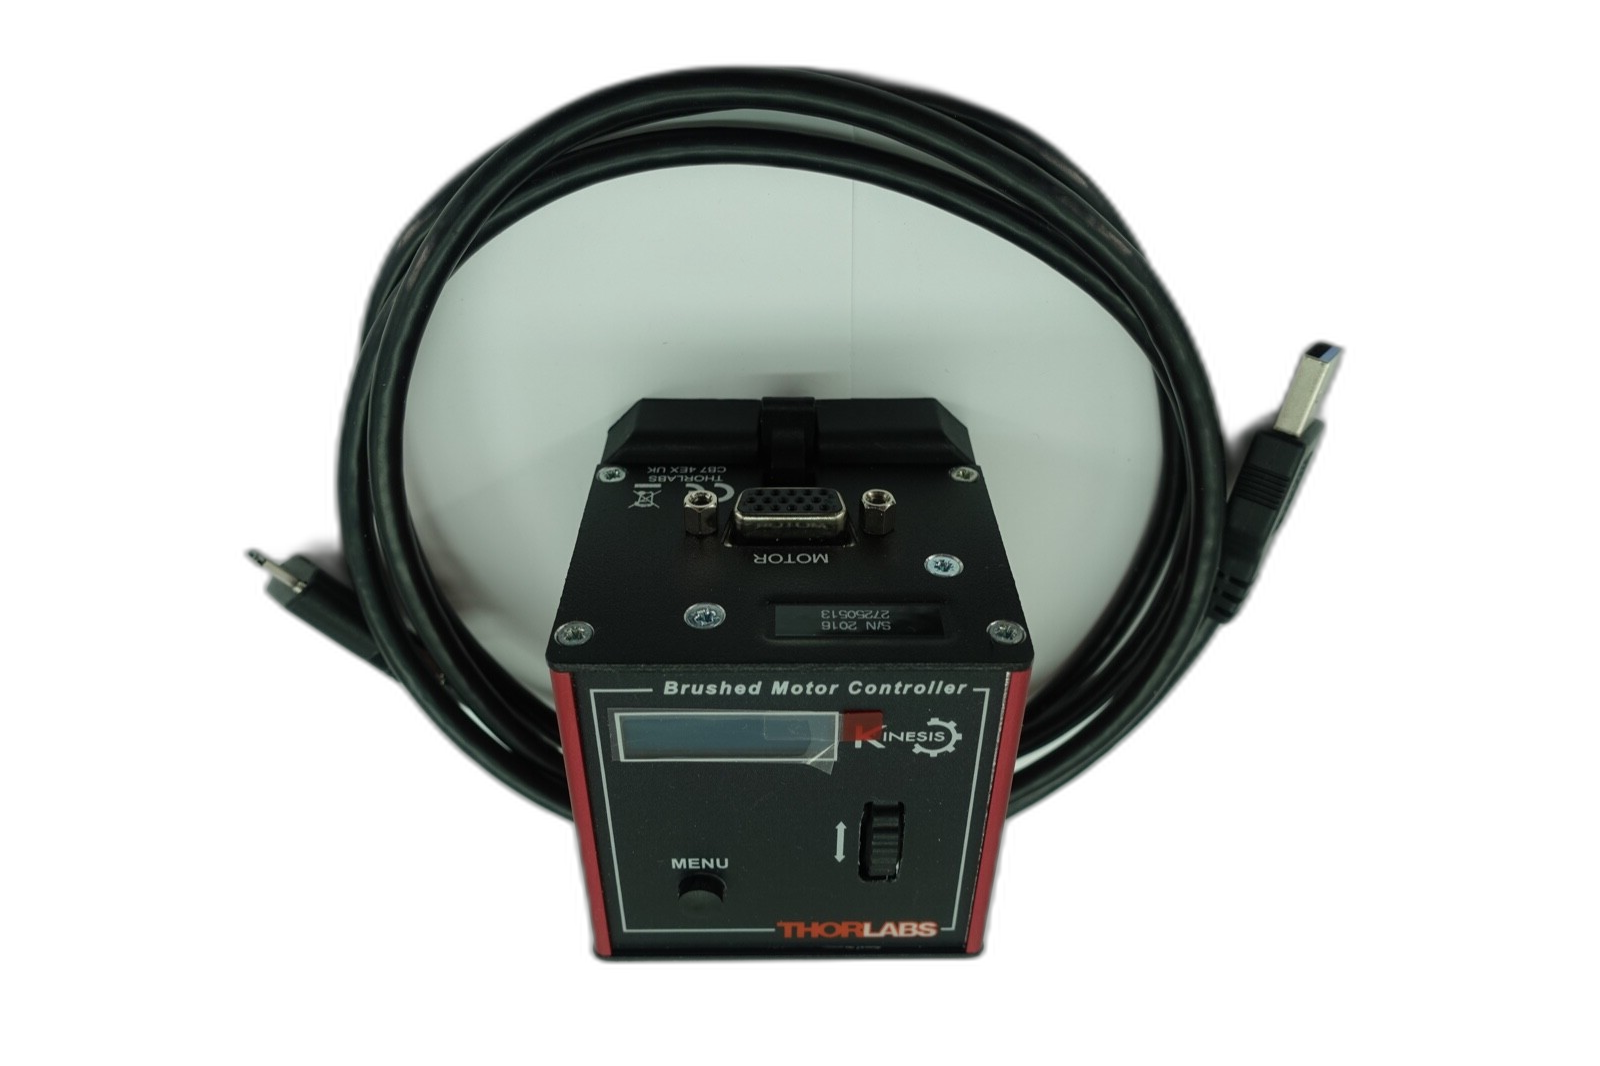
Motorized stage control
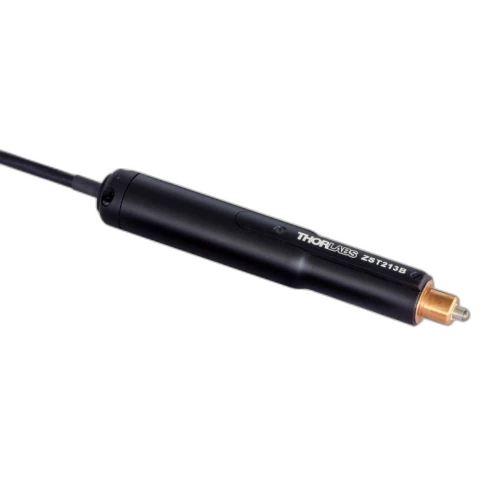
Motorized actuators for precision positioning
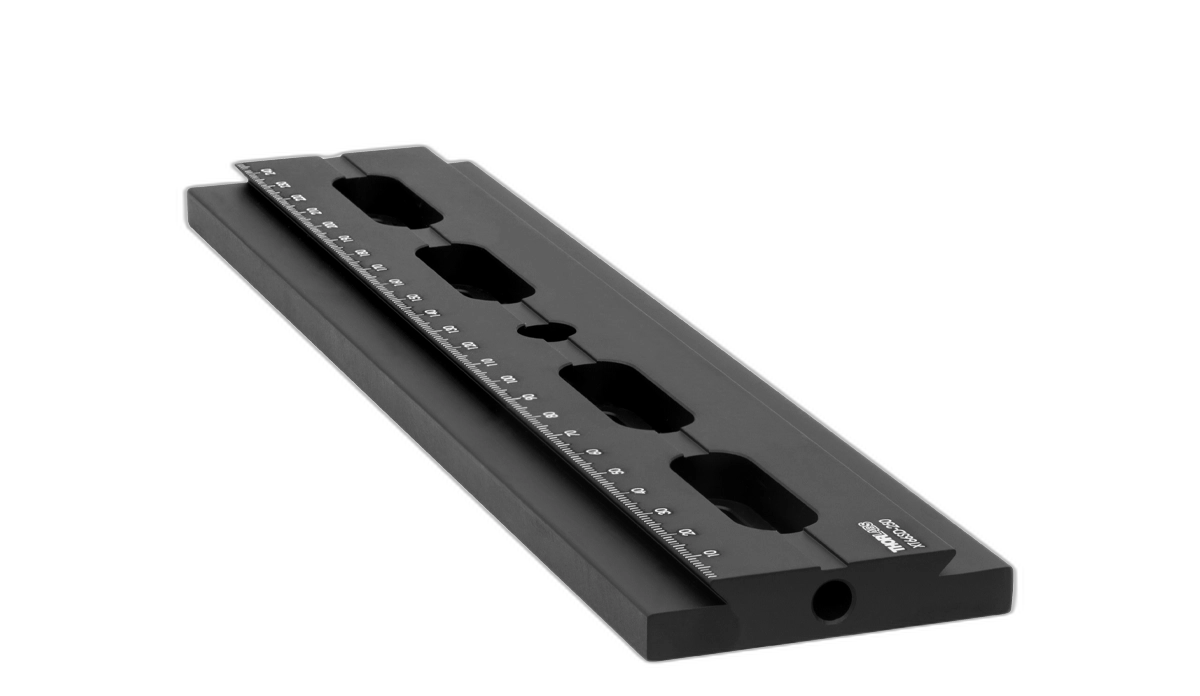
Rails for precision linear translation
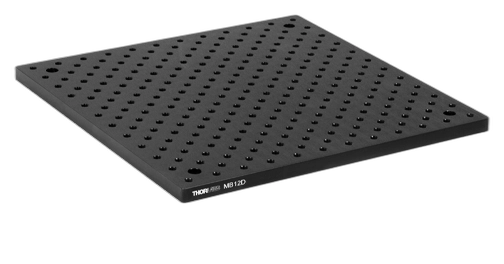
Optical path assembly platform
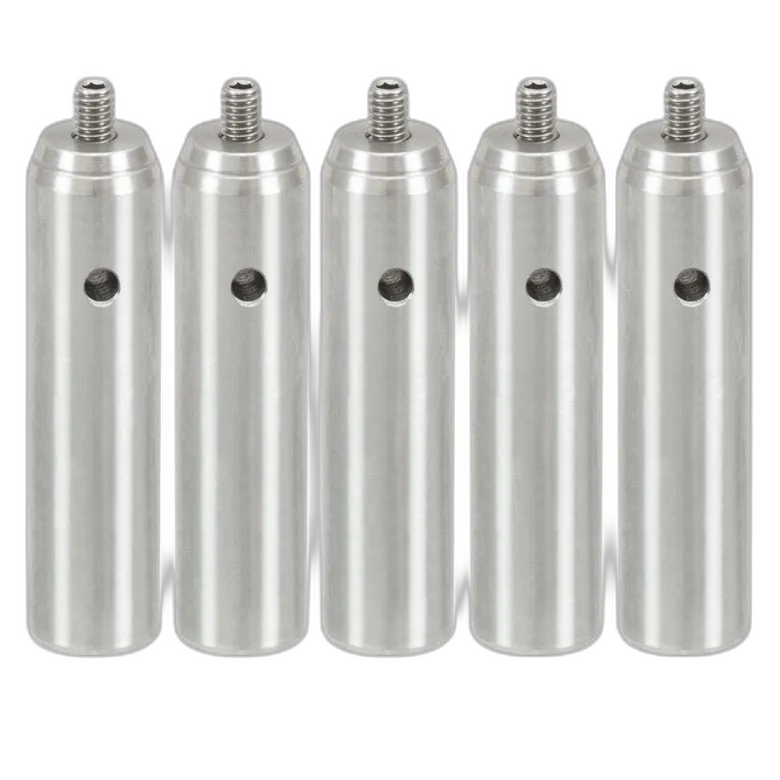
Stainless steel optical posts
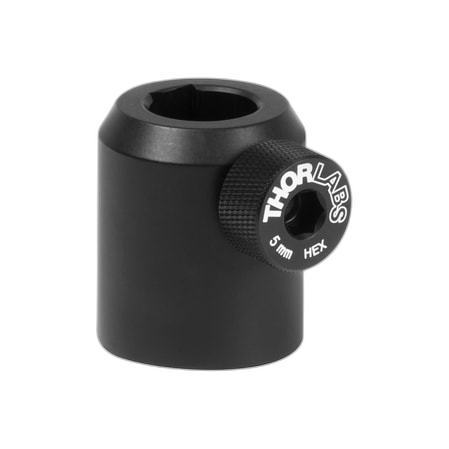
Post holders for optical posts
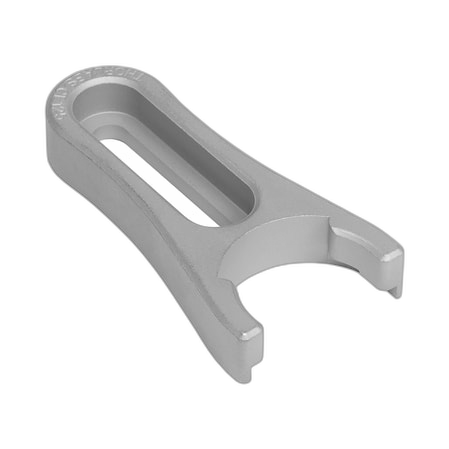
Clamping forks for securing posts to breadboards
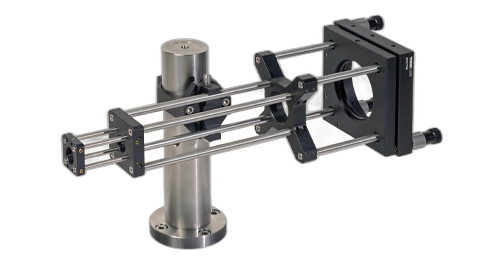
Cage rods for cage system assemblies
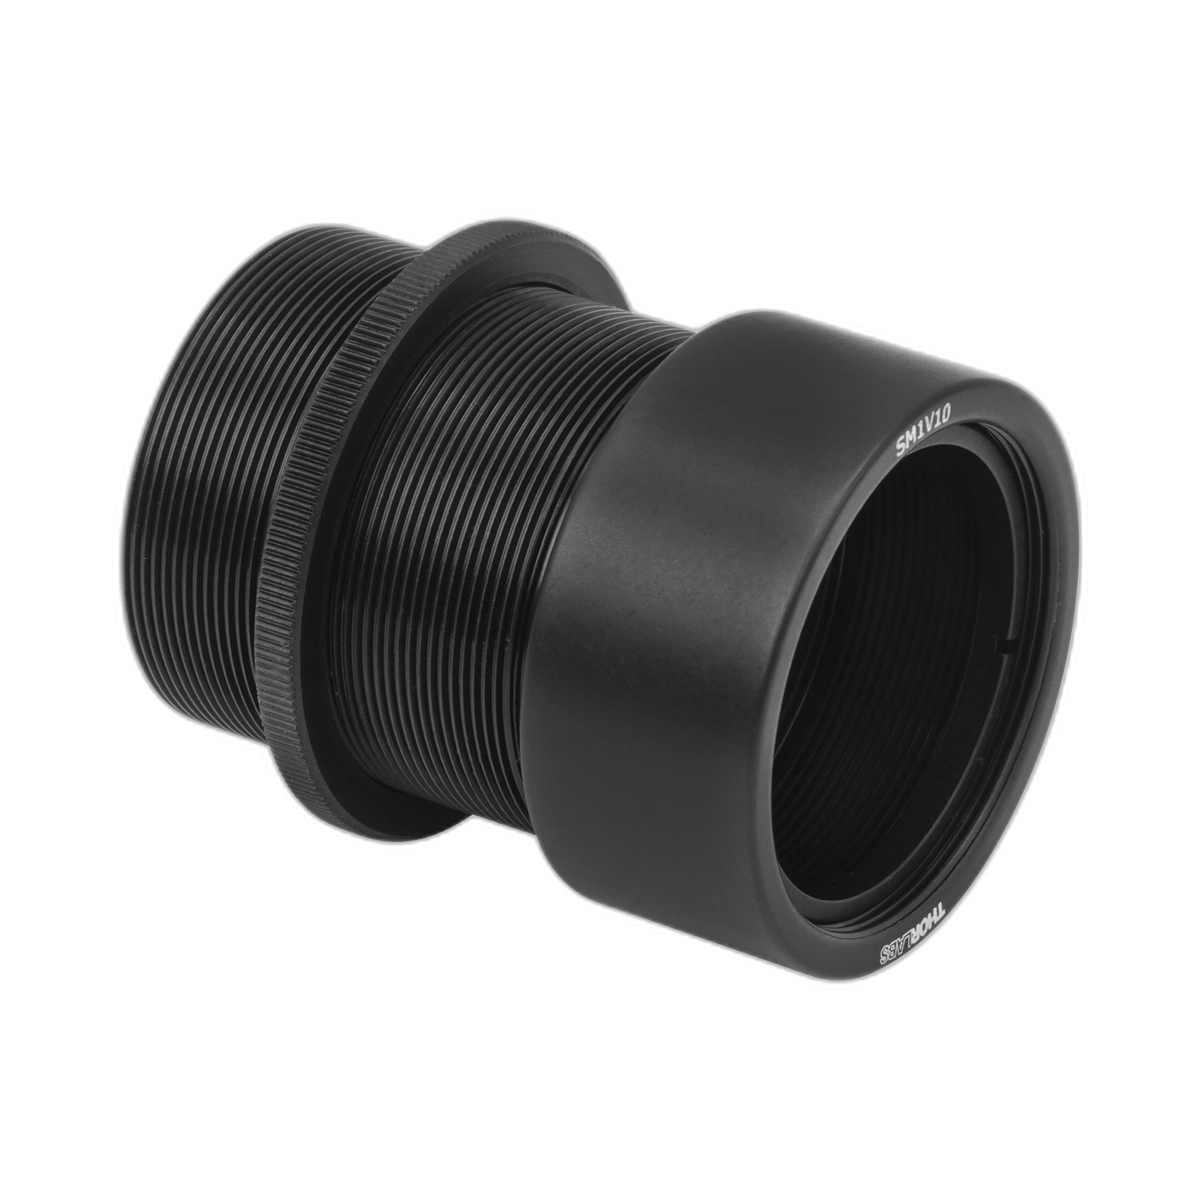
Lens tubes for optical path assembly
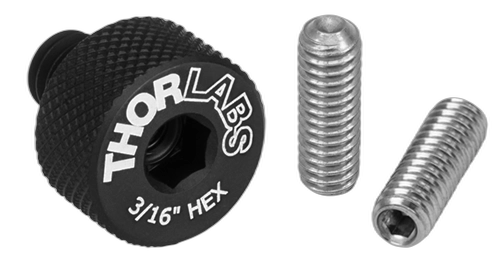
Cap screws and mounting hardware
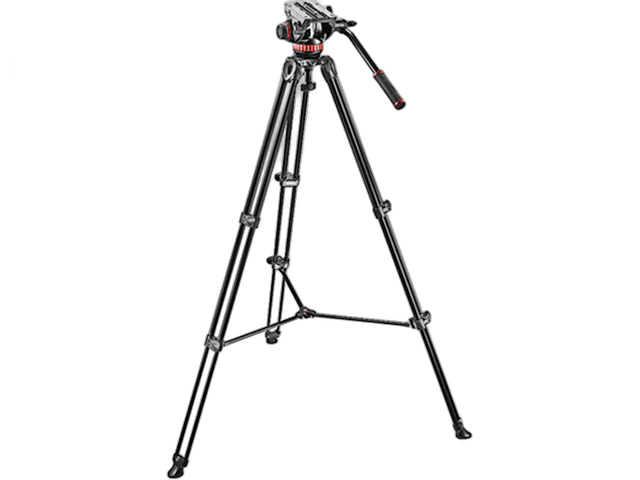
Fluid video head for camera mounting
Lasers, interferometry and precision alignment instruments
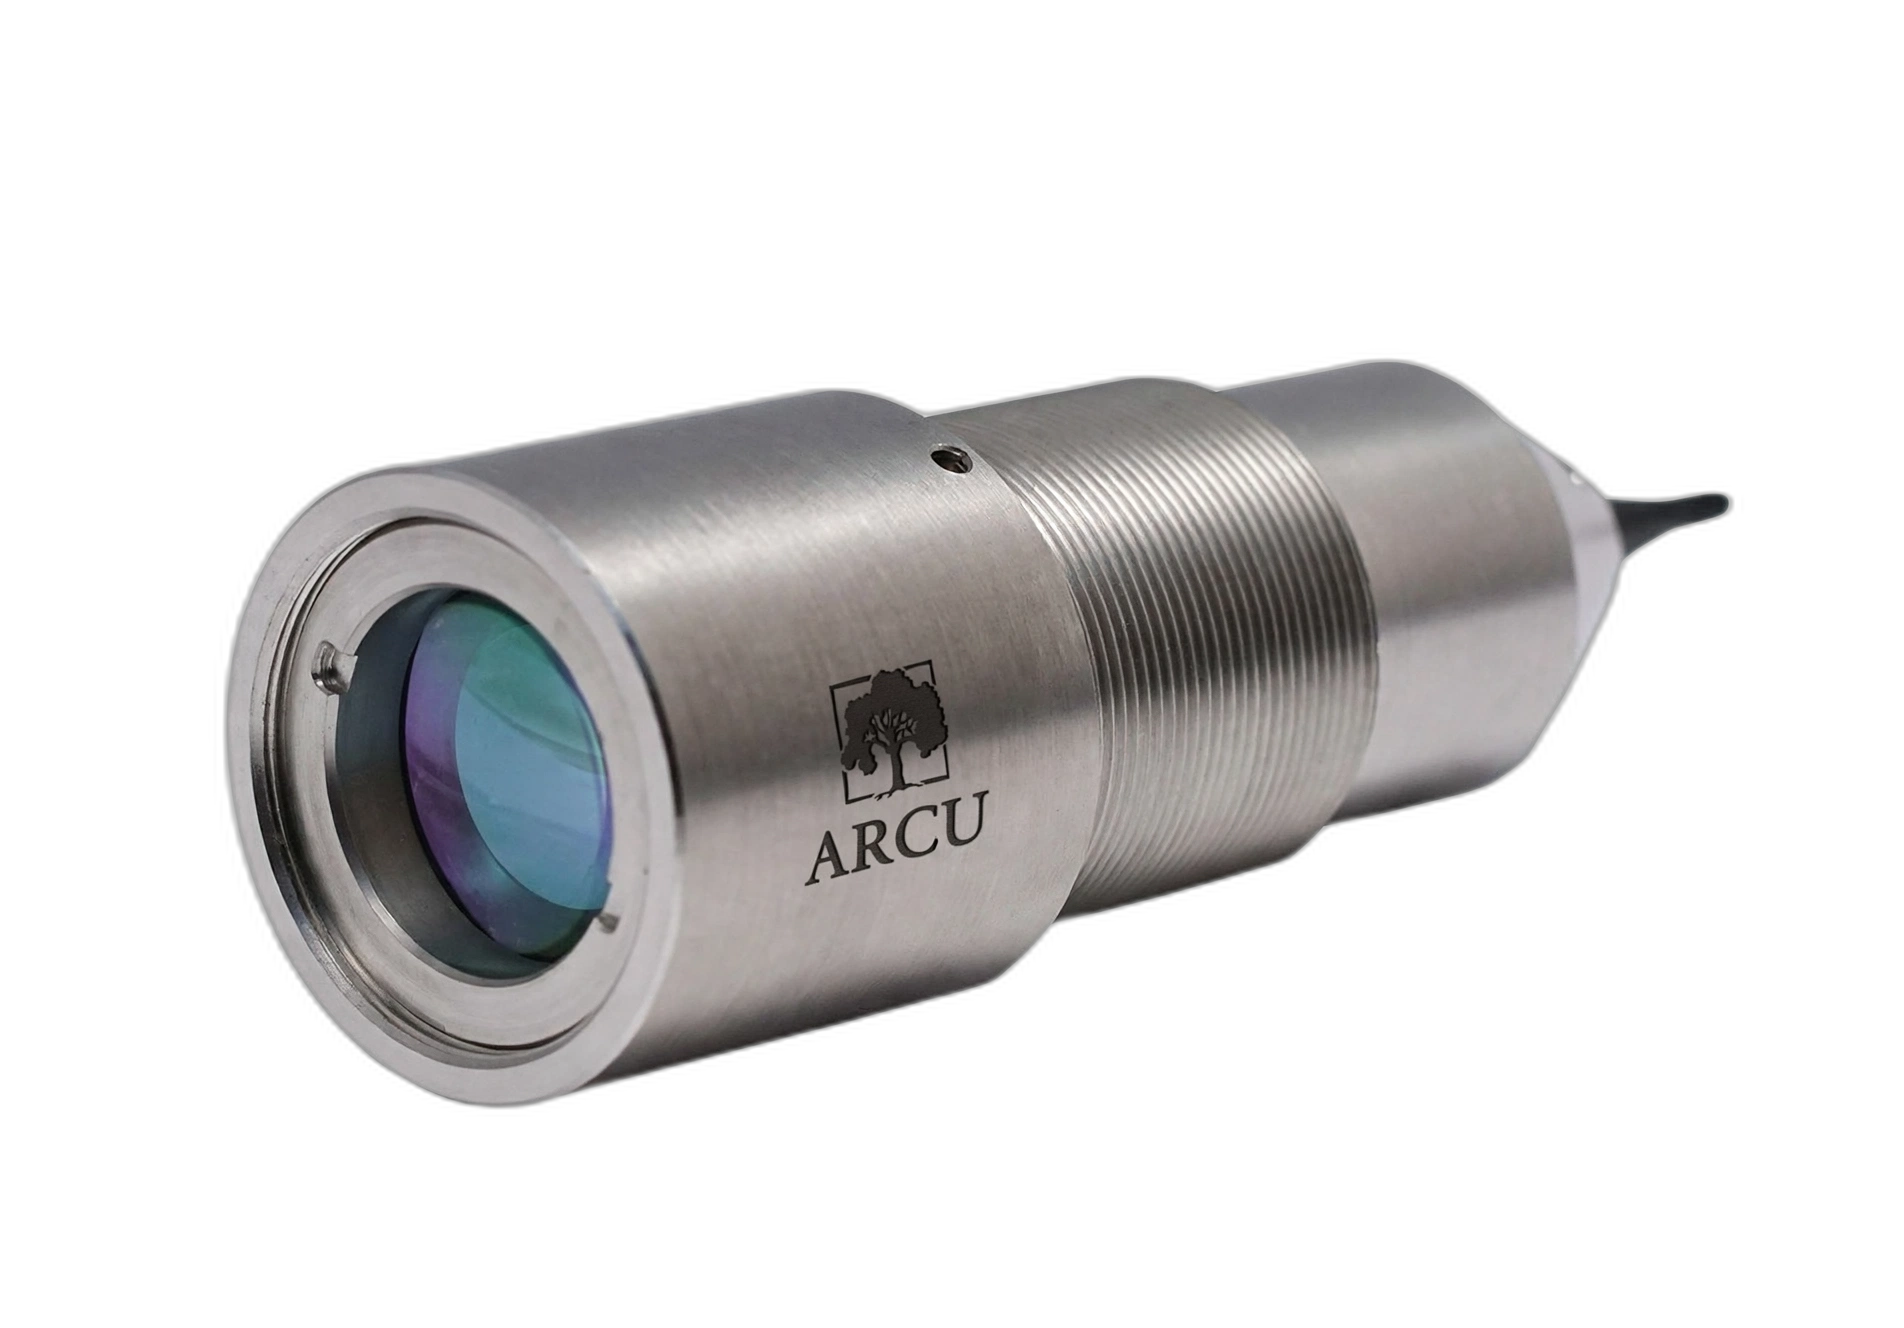
Custom fiber-coupled collimator
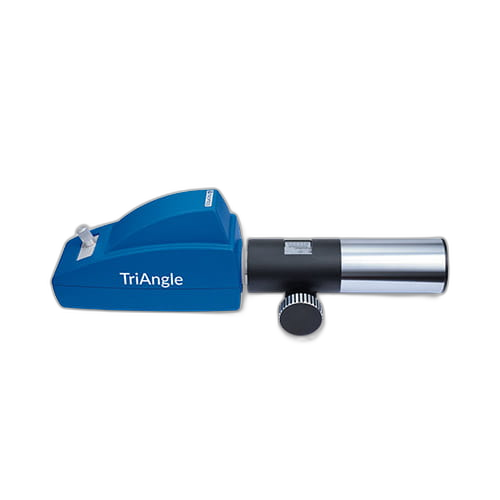
Angle and parallelism measurement
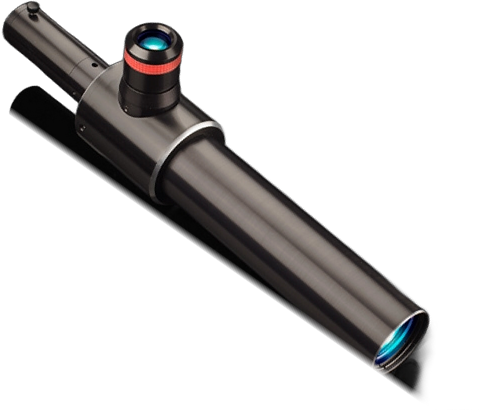
Angle and parallelism measurement
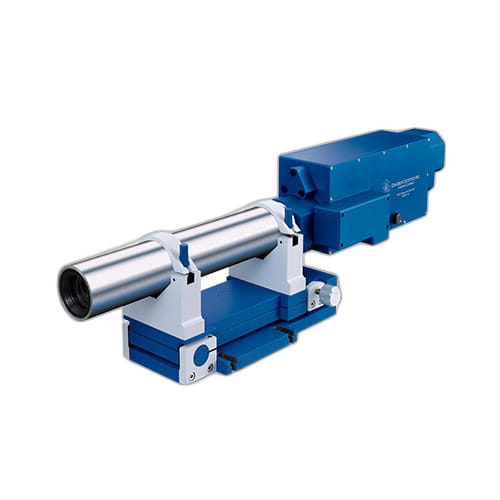
Optical axis alignment
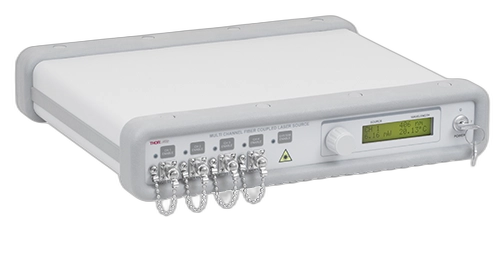
Multi-wavelength fiber-coupled laser output
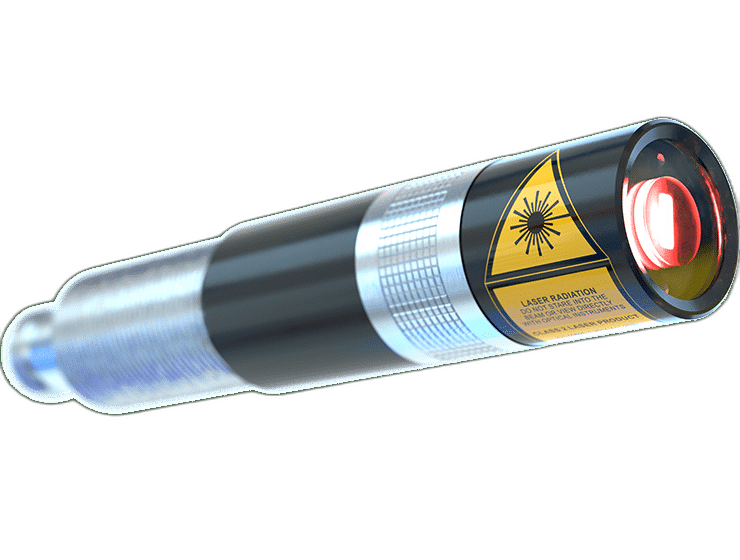
Line-structured-light source for 3D scanning
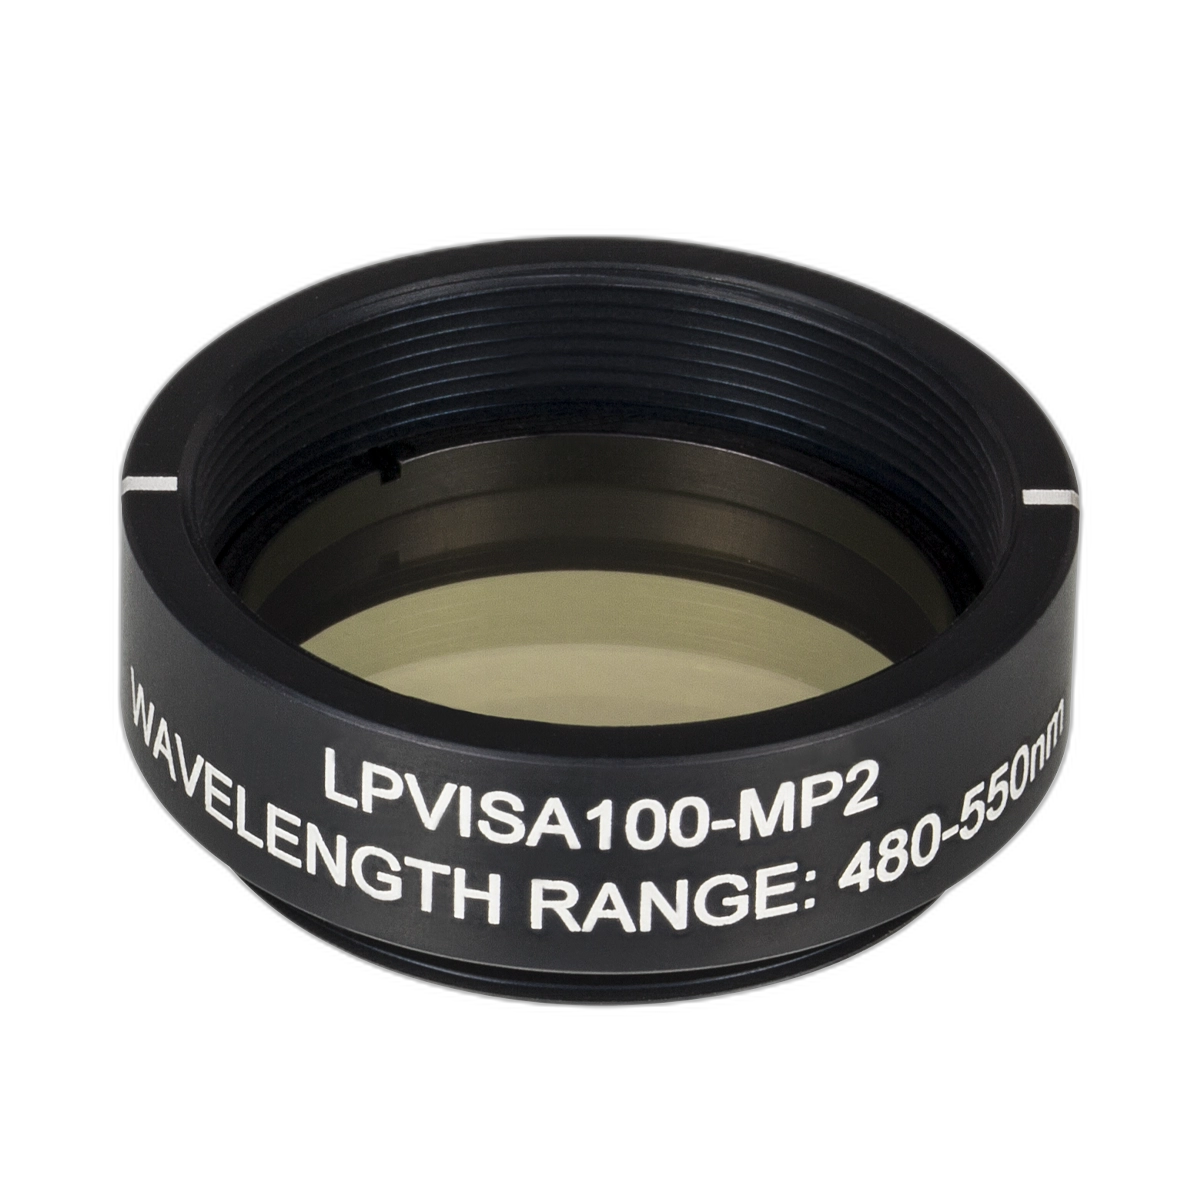
Polarization control for optical setups
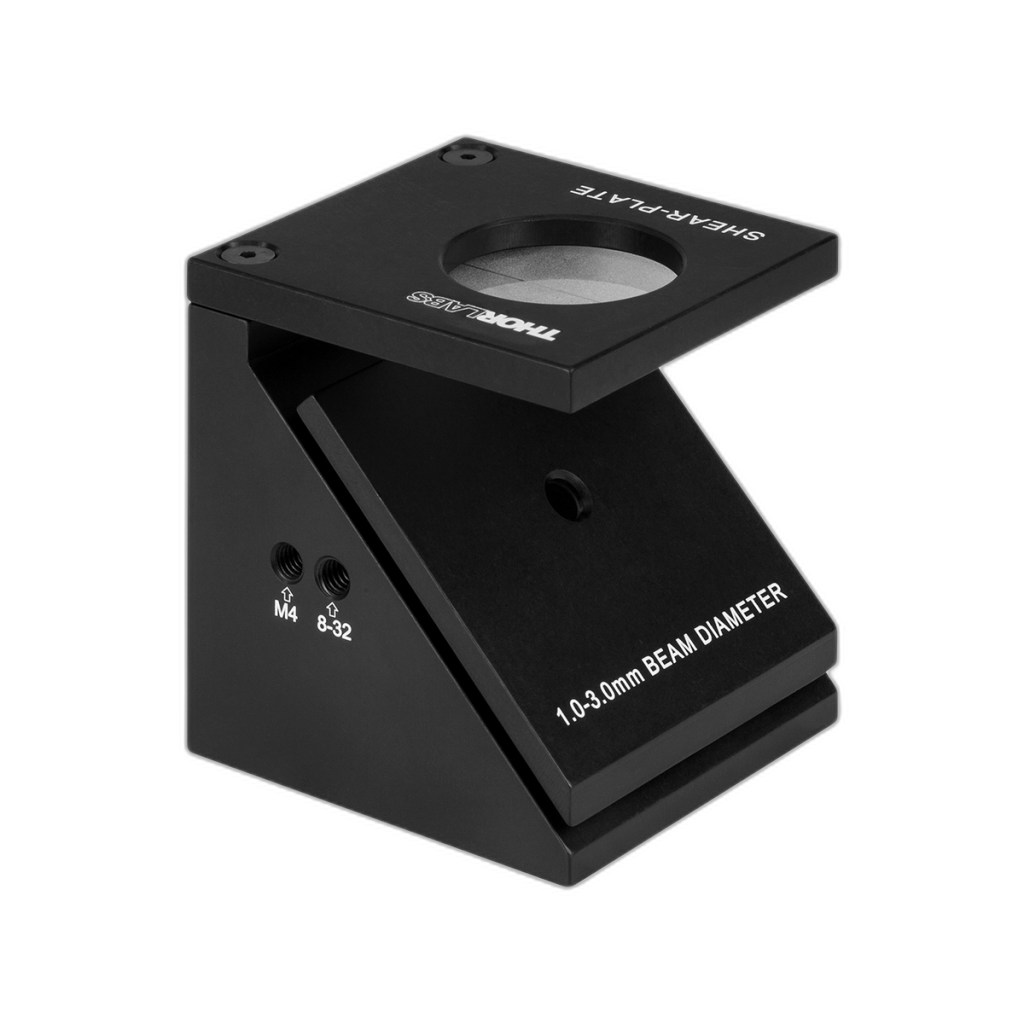
Collimation testing of laser beams















Sponsored Capability
Have a measurement requirement beyond our current capabilities? Let's discuss a collaborative approach to developing the equipment and methods needed for your application
Talk to an EngineerStart a Conversation
We pair Seattle-area engineering collaboration with optical-system development, integration and production support. Send the problem, the sample and the decision the data needs to support